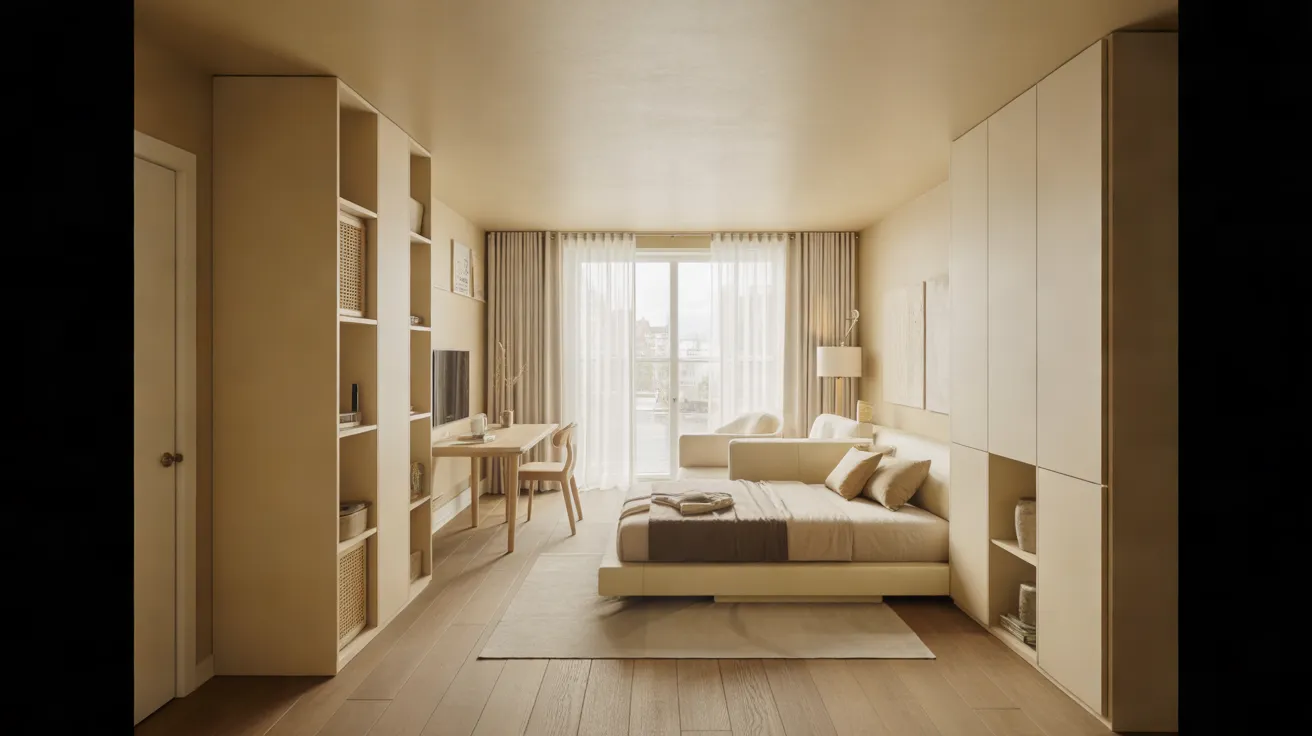
22 Tiny Studio Apartment Layout Ideas for Brilliant Wow Factor
A tiny studio can feel stylish, organized, and surprisingly spacious with the right layout choices. These Tiny Studio Apartment Layout Ideas are designed to help you make every square foot work harder without filling your home with bulky furniture or unnecessary decor.
Small apartments often need one room to handle sleeping, relaxing, dining, storage, and even working from home. That can become frustrating when furniture blocks walkways or different areas start blending together. In my experience, the biggest improvements usually come from smarter placement rather than adding more things. Throughout these 22 ideas, you will find practical ways to define zones, improve storage, preserve natural light, and create a studio that feels comfortable, polished, and easy to live in.
Floating Bed Zone
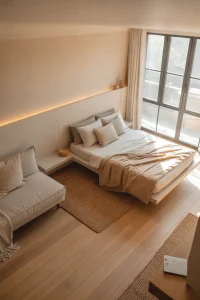
A bed can dominate a studio fast, so giving it a defined visual zone immediately creates better balance. Place the bed against the brightest wall, then use a slim rug, pendant light, or narrow shelf to mark the sleeping area without adding bulky dividers or closing off natural light.
In my experience, this layout works especially well in rectangular studios where every inch needs a purpose. Keep the bedding colors close to the wall tones, choose low-profile furniture, and leave a clear walking path beside the bed. The room will feel calmer, larger, and much more intentional.
Sofa Back Divider
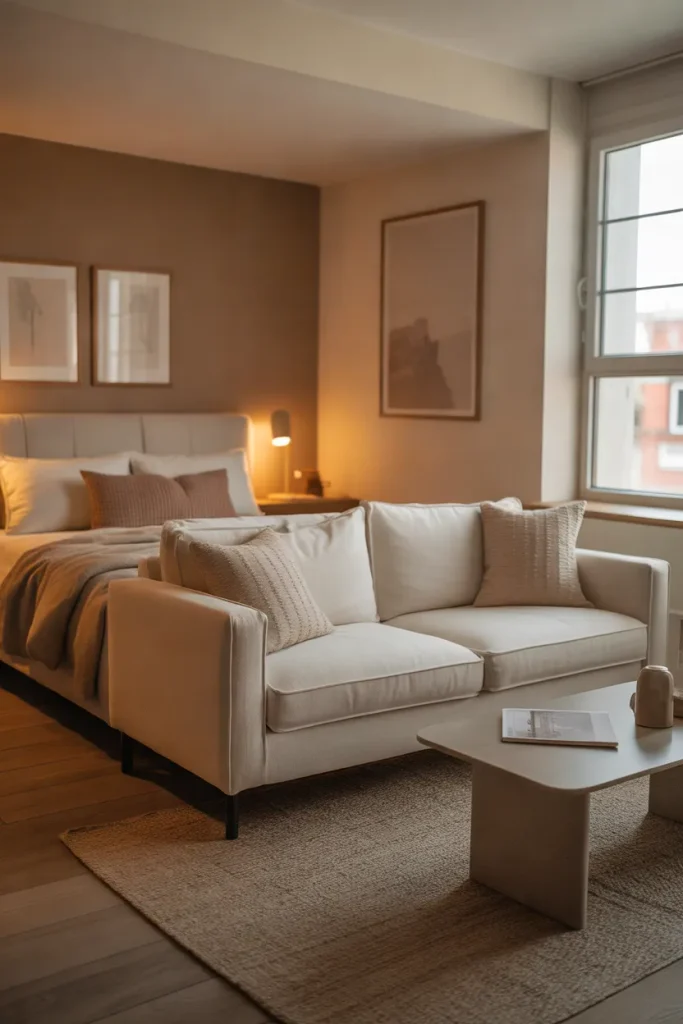
- Let the sofa back create a natural boundary between the living and sleeping zones without building a wall.
- Choose a compact sofa with a clean, straight back so the divider effect feels neat rather than bulky.
- Keep at least 30 inches of walking space around the main traffic path whenever possible.
- Place a narrow console behind the sofa for lighting, books, or everyday storage.
- Match nearby textiles so both zones still feel visually connected.
A smart furniture boundary can make a studio feel surprisingly organized. Among practical Tiny Studio Apartment Layout Ideas, this approach works because it separates functions without blocking light or shrinking the room. I’ve seen it work especially well in open rectangular spaces where the bed sits just behind the main seating area.
Also View:20 Cozy Baby Room Design Ideas for a Blissful Nursery
Curtained Sleep Nook

Quick Tip:
Mount the curtain track directly to the ceiling rather than using a freestanding rod. Full-height curtains make the separation feel more intentional and can be pulled completely open during the day to keep the studio bright and visually spacious.
Privacy becomes much easier when the sleeping area can disappear in seconds. Choose lightweight linen or cotton curtains in a color close to the walls, then keep the bed area simple with shallow storage underneath. Avoid heavy dark fabric in tiny rooms because it can absorb light and make the layout feel tighter.
Open Shelf Divider

BEFORE:
The bed and sofa sit in one open room with no clear boundary, making the studio feel unfinished and visually crowded. A solid divider would solve the zoning problem but could also block light and make the apartment feel smaller.
AFTER:
An open shelving unit creates separation while keeping sightlines and daylight flowing through the room. Books, baskets, and a few decorative objects add storage without creating a heavy wall effect.
Open shelving works best when it stays lightly styled. Keep roughly one third of the shelves visually open and use matching storage baskets for clutter. This creates structure without closing off the apartment, giving the sleeping and living zones distinct identities while preserving the open feeling that tiny studios need.
Raised Bed Platform
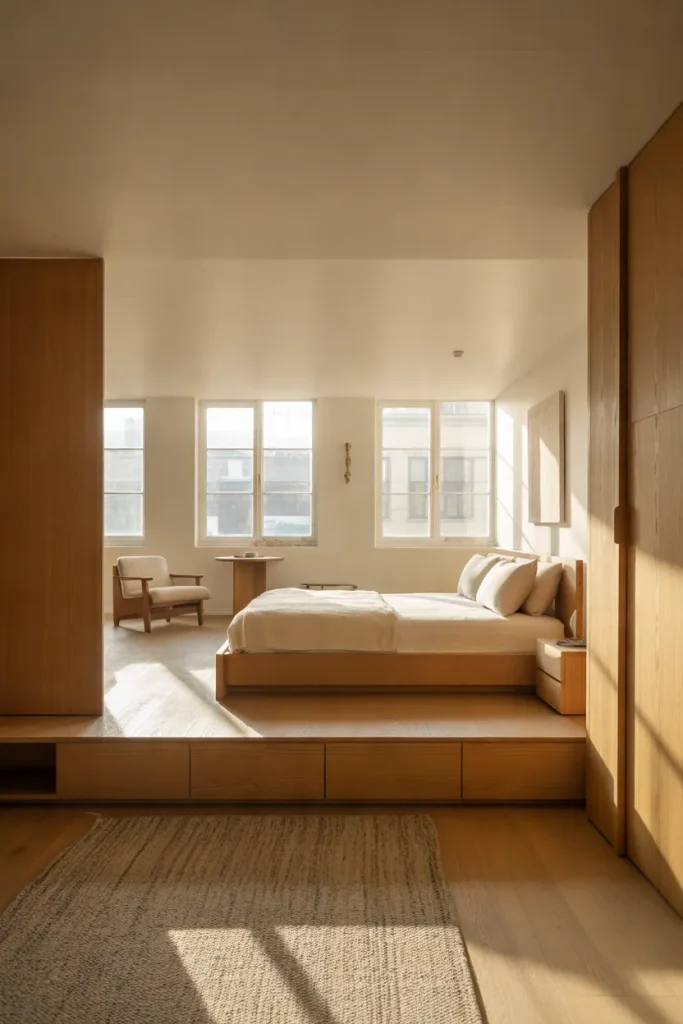
- Measure the sleeping area and leave enough space for a comfortable walking path around the platform.
- Build or choose a low platform with deep drawers underneath for bedding, clothing, or seasonal items.
- Keep the platform finish similar to the flooring so the structure feels integrated rather than bulky.
- Use simple bedding and minimal bedside furniture to prevent the raised area from looking crowded.
A raised platform instantly gives the bed a defined place while creating valuable hidden storage. It works especially well in layouts where closet space is limited. I’ve noticed that lower platforms feel more spacious than tall loft-style beds because they add function without making the ceiling feel closer.
These Tiny Studio Apartment Layout Ideas make it easier to maximize storage while keeping your living space open and organized.
Wall Bed Setup
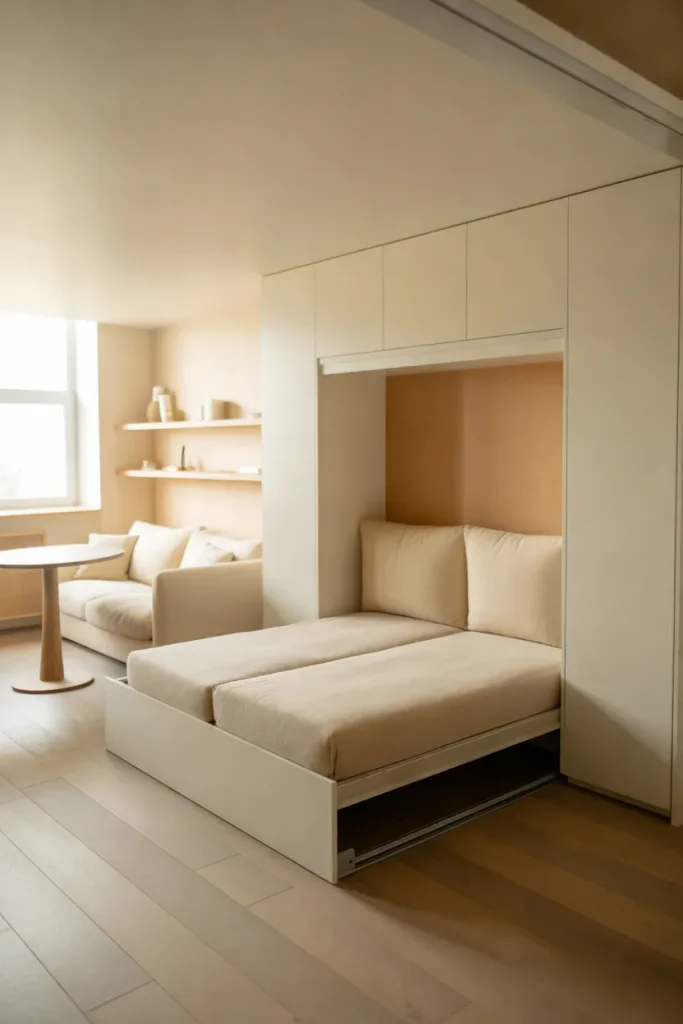
| Feature | Standard Bed | Wall Bed |
| Floor Space | Occupied all day | Opens up when folded |
| Flexibility | Fixed sleeping zone | Multi-use living area |
| Storage | Depends on bed frame | Often integrated into cabinetry |
| Visual Impact | Bed remains visible | Cleaner daytime layout |
A wall bed can completely change how a very small studio functions during the day. The key is choosing a design with simple cabinetry rather than oversized framing. These compact apartment layout ideas work especially well for people who work from home, entertain often, or need one room to serve several purposes.
Corner Dining Nook
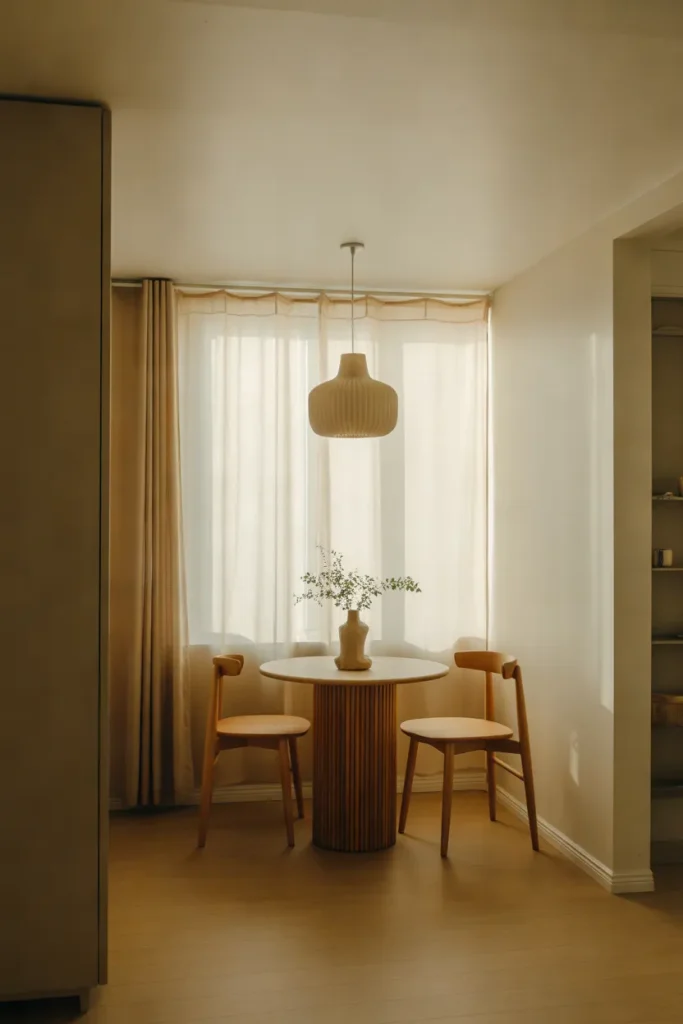
DO:
- Choose a round table to soften tight corners and improve movement.
- Use armless chairs that slide completely beneath the tabletop.
- Hang one pendant directly above the table to define the dining zone.
- Keep nearby surfaces clear so the corner feels open.
DON’T:
- Choose a table that blocks the main walking route.
- Use oversized dining chairs with wide backs or arms.
- Crowd the wall with heavy shelving around the table.
- Push too many decorative items onto the tabletop.
A dedicated dining spot makes even a tiny studio feel more complete. The trick is keeping the footprint small while giving the area its own visual identity. A 30 to 36 inch round table often provides enough room for two people without creating sharp corners that interrupt movement.
Vertical Storage Wall
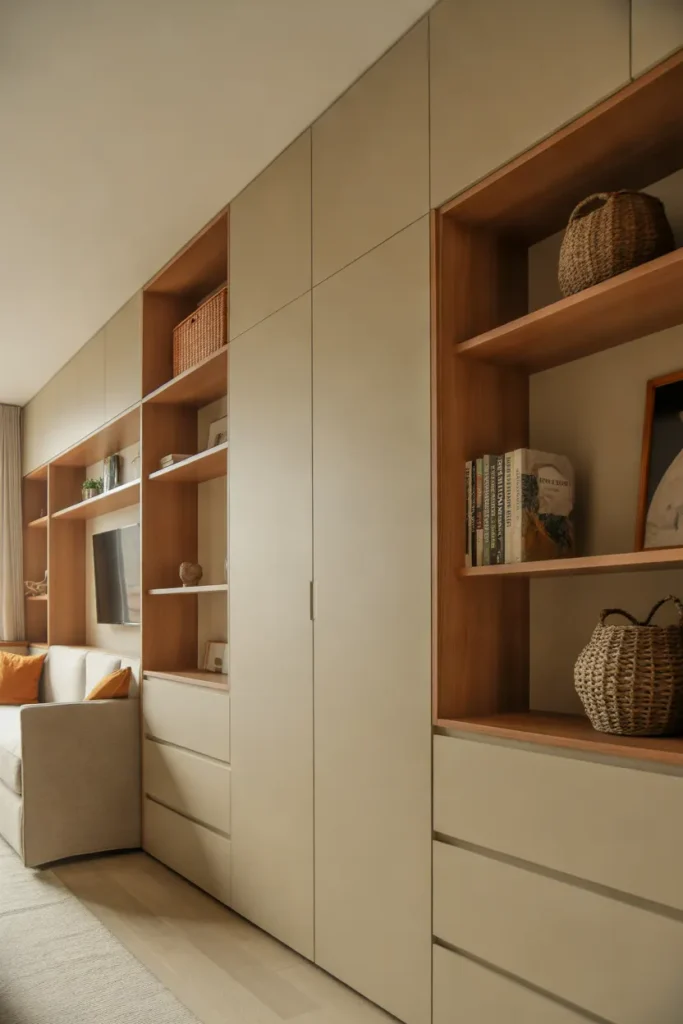
Best For: Studios with limited closets and open wall space
Skill Level: Beginner to intermediate
Cost: Low to moderate depending on shelving type
Result: More storage without sacrificing valuable floor area
Walls are often the most underused surfaces in small apartments. Extending storage upward keeps belongings off the floor and reduces visual clutter without adding extra furniture. In my experience, closed cabinets work best at eye level, while open shelves near the ceiling are better for attractive baskets, books, and less-used items.
For more smart storage solutions, explore these small space storage ideas from IKEA.
Window Side Workspace
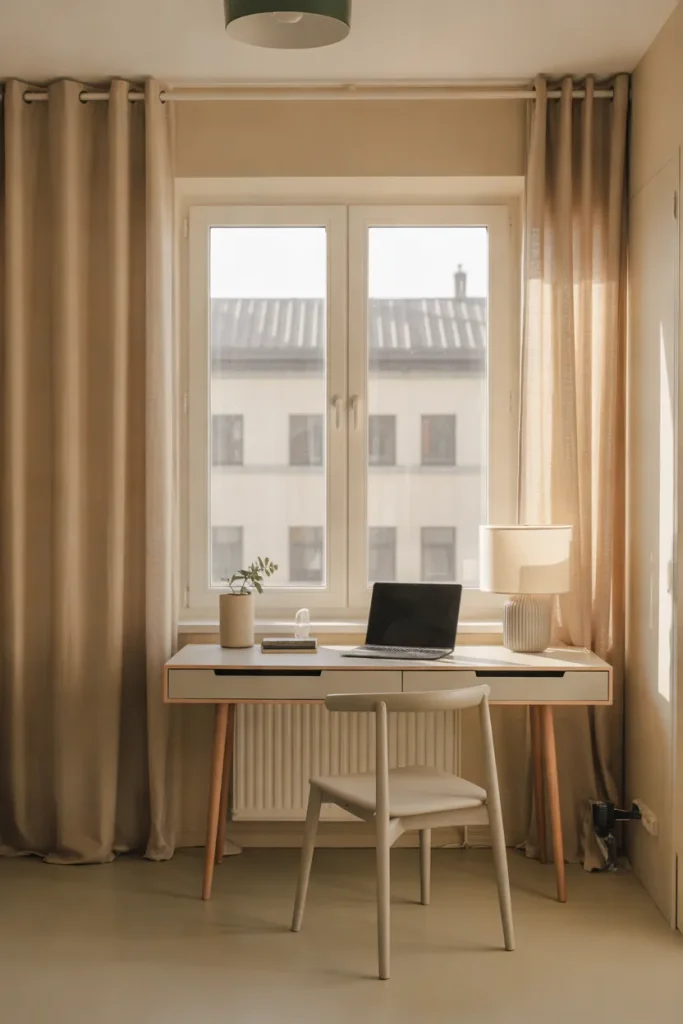
Natural light can make a tiny work zone feel far more comfortable, so placing a narrow desk beside the window is often worth the floor space. Choose a desk around 16 to 20 inches deep, then pair it with a lightweight chair that can tuck completely underneath when work is finished.
Keep the setup visually quiet by mounting storage above the desk instead of adding drawers beside it. This leaves more legroom and preserves the open floor plan. For anyone working from home, this is one of the most practical Tiny Studio Apartment Layout Ideas because it creates separation without requiring another room.
These Tiny Studio Apartment Layout Ideas help you create a comfortable workspace without sacrificing valuable floor space.
Entryway Drop Zone
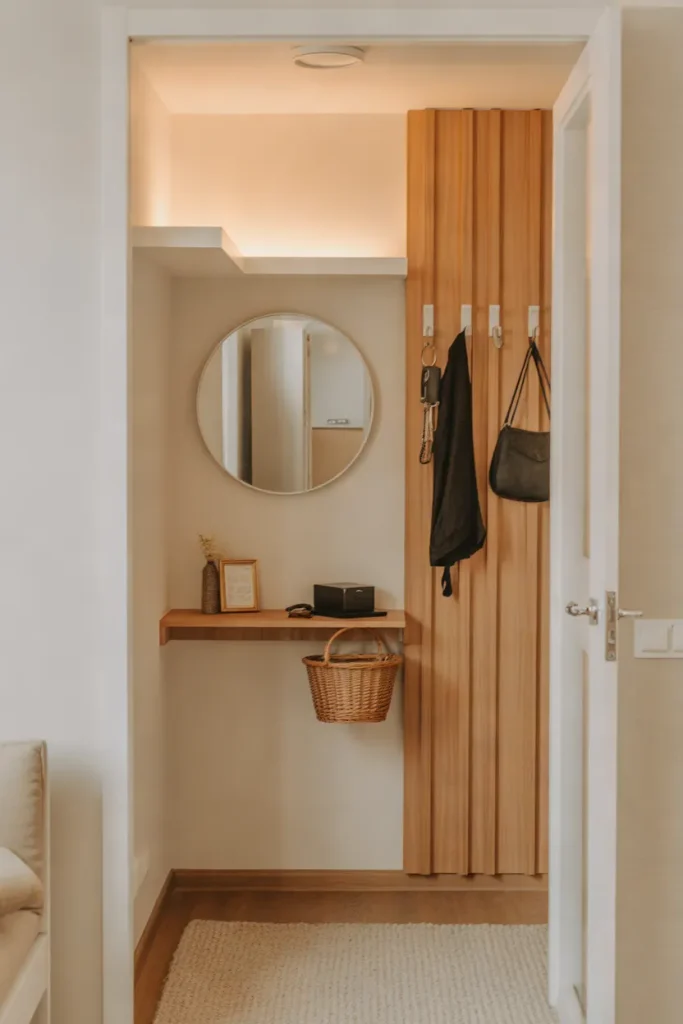
- Mount a shallow shelf or console near the door to catch keys, mail, and small everyday items.
- Add two or three wall hooks instead of a bulky coat rack.
- Place a narrow basket underneath for shoes, umbrellas, or reusable bags.
- Hang a mirror above the console to reflect light and visually widen the entry.
- Keep the surface mostly clear so the area never becomes a clutter pile.
A defined drop zone keeps daily mess from spreading across the entire studio. I’ve seen this work especially well in apartments without a true foyer. Even a 12-inch-deep console can create a clear sense of arrival while giving small essentials one dependable place to live.
Low Furniture Layout
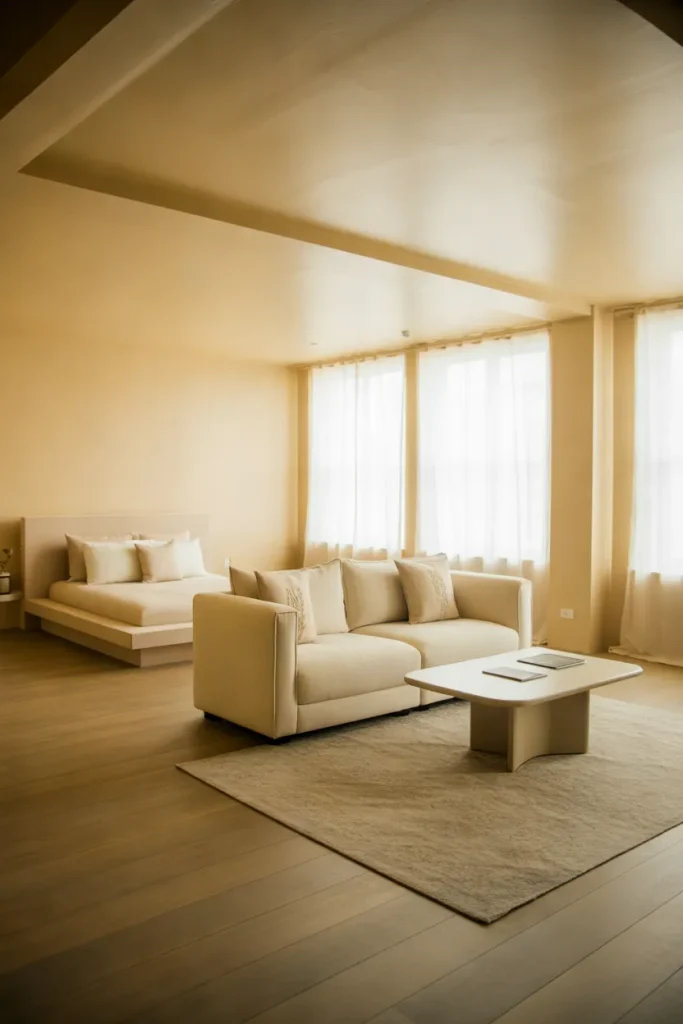
Quick Tip:
Choose sofas, beds, and storage pieces that sit lower than standard furniture whenever possible. Leaving more visible wall space above the furniture makes the ceiling appear higher and prevents the room from feeling visually compressed.
Low furniture changes the proportions of a small room in a surprisingly noticeable way. Keep bulky pieces below window height and avoid tall chair backs that break sightlines. This approach works especially well in studios with lower ceilings, where a few extra inches of visible wall can make the whole space feel calmer and more open.
Kitchen Island Divider
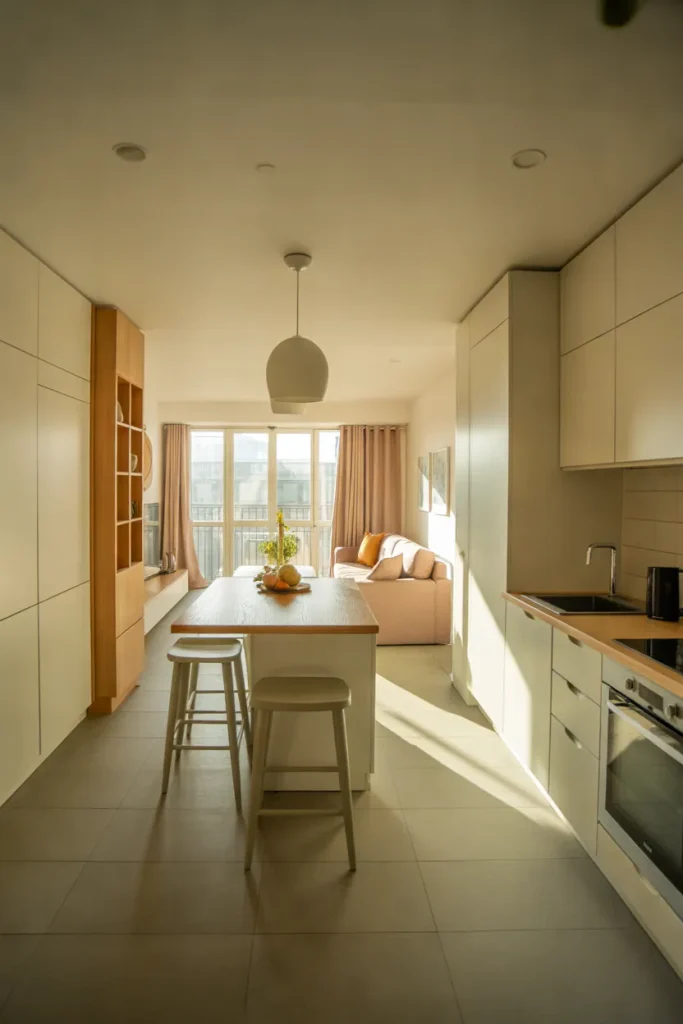
BEFORE:
The kitchen blends directly into the living space, so cooking tools, seating, and relaxation areas compete visually. There is also very little counter space for meal prep or casual dining.
AFTER:
A slim island creates a clear boundary between the kitchen and lounge while adding workspace, storage, and seating. The apartment feels more organized because each zone now has a distinct purpose.
Choose an island that is narrow enough to preserve at least 36 inches of walking space around it. Open shelving or shallow drawers can add useful storage without making the piece feel heavy. In compact studios, the best islands do several jobs at once without interrupting the room’s natural flow.
Fold Down Dining Table
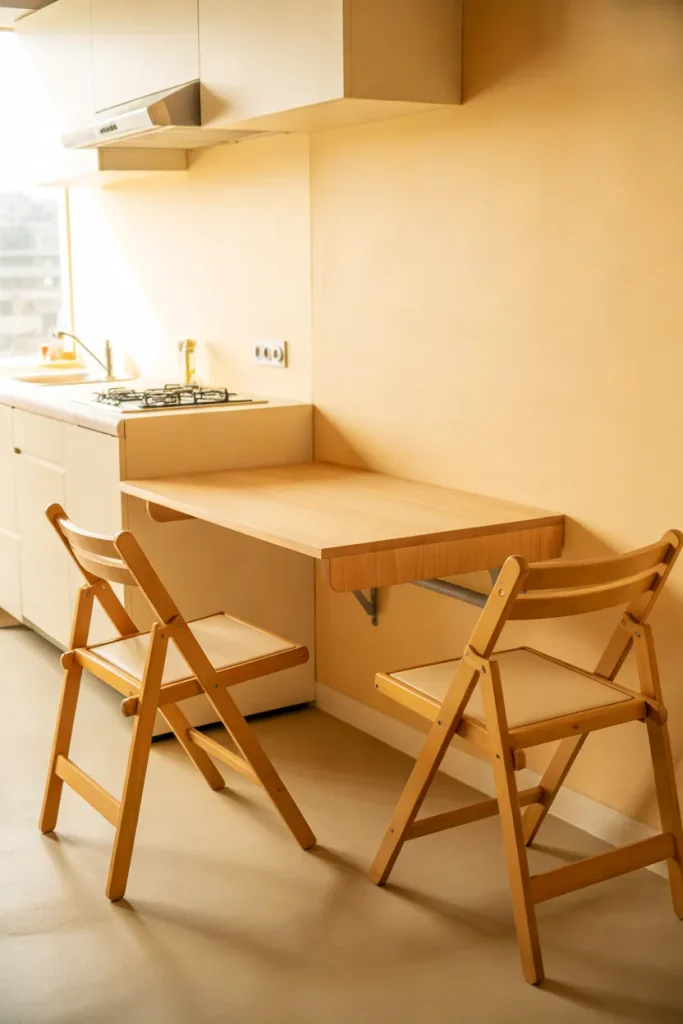
- Measure the wall carefully and choose a tabletop wide enough for meals but shallow enough to fold flat.
- Mount it near the kitchen to reduce unnecessary movement between cooking and dining.
- Pair it with lightweight folding chairs that can hang on wall hooks.
- Add one small pendant or wall sconce above the table to define the zone.
Flexible furniture earns its space in a studio. A fold-down table gives you a real dining surface without permanently sacrificing floor area. It also works well as a laptop station or prep counter, making it especially useful for renters who need one compact feature to handle several everyday tasks.
Glass Partition Wall
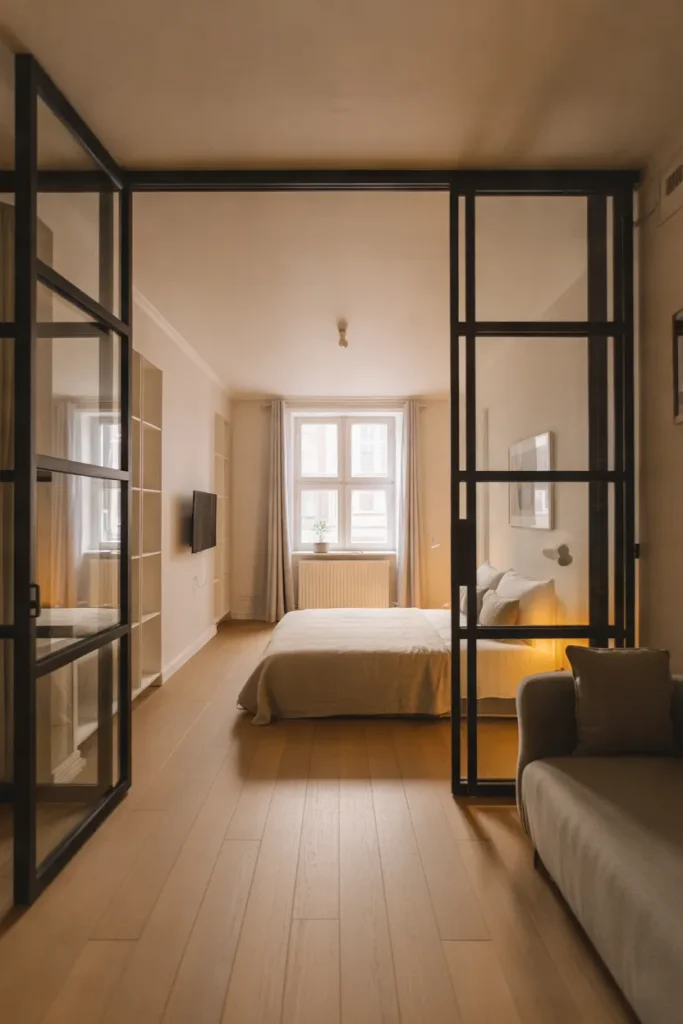
| Feature | Solid Wall | Glass Partition |
| Light Flow | Reduced | Maintained |
| Privacy | Higher | Moderate |
| Visual Space | More enclosed | More open |
| Style | Traditional | Modern and architectural |
A glass divider gives the sleeping zone a defined edge without cutting the room into dark sections. Frosted panels can add privacy where needed, while clear upper sections keep daylight moving through the apartment. This works especially well in long studios where the bed sits far from the main window.
For anyone looking for Tiny Studio Apartment Layout Ideas, glass partitions offer a stylish way to separate sleeping and living areas without blocking natural light.
Storage Ottoman Zone
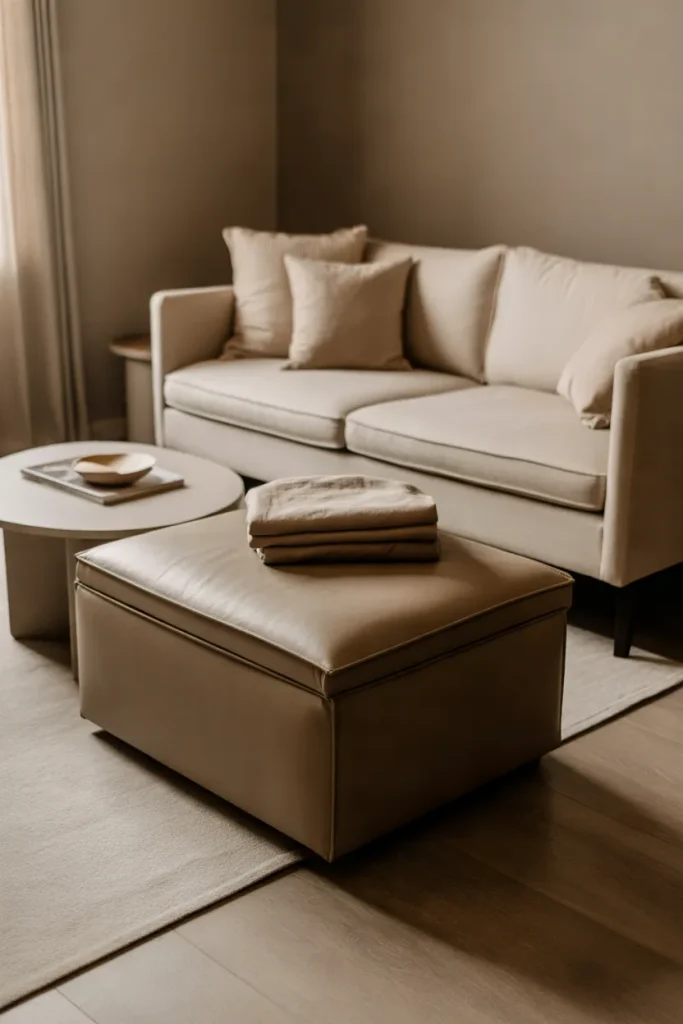
DO:
- Choose an ottoman with a hinged lid and deep internal storage.
- Use it as a coffee table, extra seat, and blanket storage.
- Select upholstery that matches the sofa for a quieter visual effect.
- Keep a lightweight tray on top for drinks or decor.
DON’T:
- Pick an oversized ottoman that blocks the main walkway.
- Fill it with items you use every hour.
- Choose very light fabric if it will handle food and drinks.
- Add a second bulky coffee table beside it.
Multi-use pieces are especially valuable in small apartments because each item needs to justify its footprint. A storage ottoman reduces clutter while replacing several separate pieces of furniture. It is especially useful for blankets, games, workout gear, or seasonal items that need to stay accessible but out of sight.
Mirror Accent Wall

Best For: Narrow studios that feel visually compressed
Cost: Low to moderate depending on mirror size
Difficulty: Beginner
Result: Brighter sightlines and a stronger sense of depth
Mirrors work best when they reflect something useful, such as a window, open floor area, or attractive corner. Place one opposite or beside the main light source instead of facing a cluttered zone. In small studios, this simple choice can make the layout feel noticeably brighter and less boxed in.
L Shaped Seating
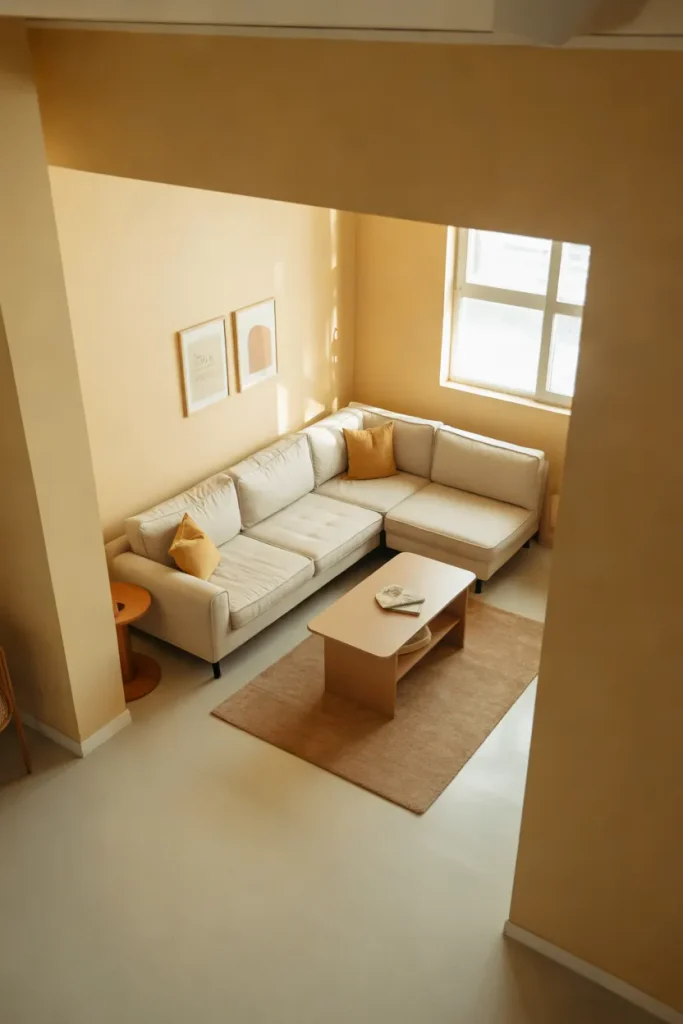
Corner seating can create more usable floor area than two separate chairs or sofas. A compact L-shaped sectional gathers the living zone into one defined footprint while leaving the center of the studio open for movement, storage access, or flexible daily use.
Look for a chaise depth that suits the room rather than the largest model available. I’ve noticed smaller sectionals work best when the longest side follows a solid wall. Pair the sofa with a round coffee table or nesting tables to keep circulation smooth and prevent the seating area from feeling boxed in.
Hidden Underbed Storage

- Choose a bed frame with built-in drawers or enough clearance for matching storage boxes.
- Store seasonal clothing, spare linens, shoes, and bulky soft items underneath.
- Use labeled containers so stored belongings stay easy to find.
- Keep the visible sides of the bed clean so the storage does not create visual clutter.
- Leave enough clearance to open drawers without moving nearby furniture.
The space beneath a bed is too valuable to waste in a studio. Hidden storage helps reduce the need for extra cabinets and keeps everyday surfaces calmer. This setup works especially well for renters who cannot add built-ins but still need a practical place for less frequently used belongings.
Ceiling Height Curtains

Quick Tip:
Mount the curtain rod or track just below the ceiling rather than directly above the window frame. Let the fabric fall close to the floor so the eye follows one long vertical line from top to bottom.
Curtain placement can change how tall a small apartment feels without altering the architecture. Choose lightweight fabric in a shade close to the walls, and extend the panels slightly beyond the window edges. The result feels softer, taller, and more polished while allowing plenty of natural light into the room.
Central Open Walkway
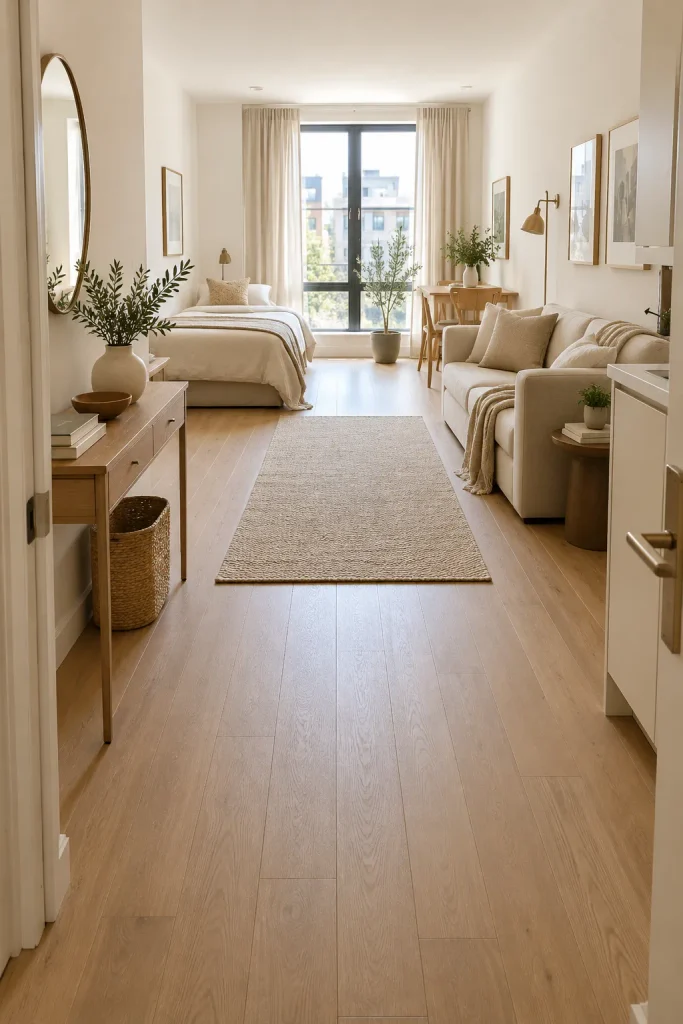
BEFORE:
Furniture sits wherever it fits, forcing the resident to weave around chairs, tables, and storage pieces. The room feels smaller because there is no obvious path from the entrance to the main living areas.
AFTER:
Larger furniture moves toward the walls, leaving one continuous route through the center. The apartment instantly feels easier to navigate, and each functional zone becomes clearer without adding partitions.
Good circulation matters just as much as furniture size in a studio. Aim for a walkway around 30 to 36 inches wide where space allows. Keeping this path free of baskets, stools, and table corners creates visual breathing room and makes daily movement feel much less cramped.
Slim Console Workspace
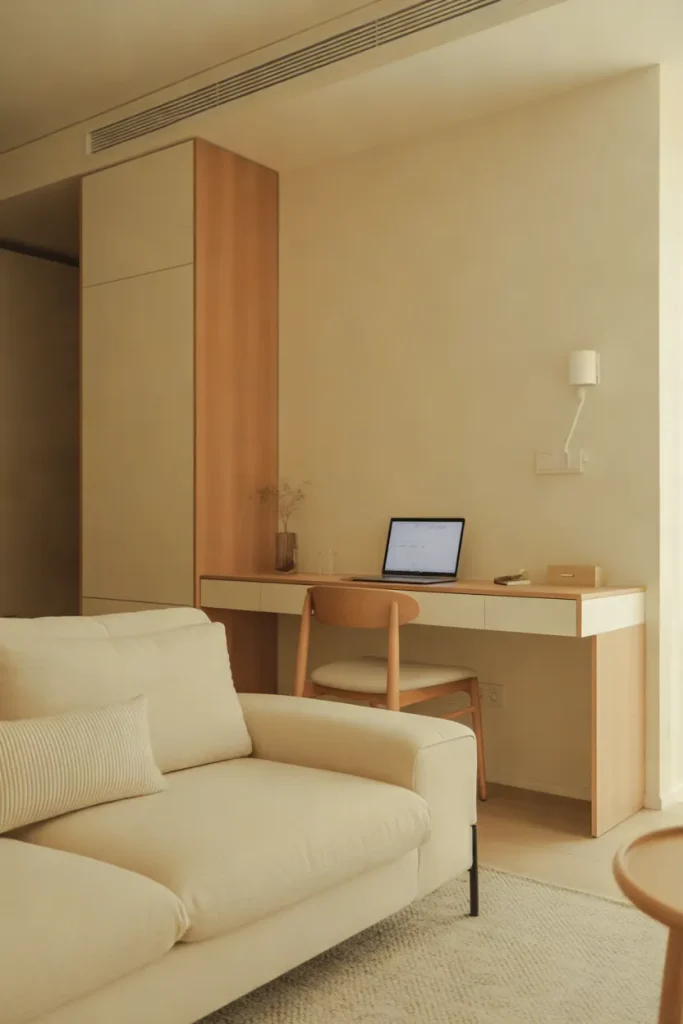
- Choose a console around 14 to 18 inches deep so it provides workspace without taking over the room.
- Position it behind the sofa or along an unused wall.
- Add a compact chair that slides completely underneath the surface.
- Mount lighting or storage above the desk instead of using bulky floor pieces.
- Keep cables contained with clips or a small under-desk tray.
A console desk works especially well when a full home office would overwhelm the apartment. It creates a dedicated place for a laptop, paperwork, or study sessions while keeping the footprint minimal. For flexible studio living, furniture that quietly performs two jobs usually delivers the strongest result.
Layered Zone Rugs
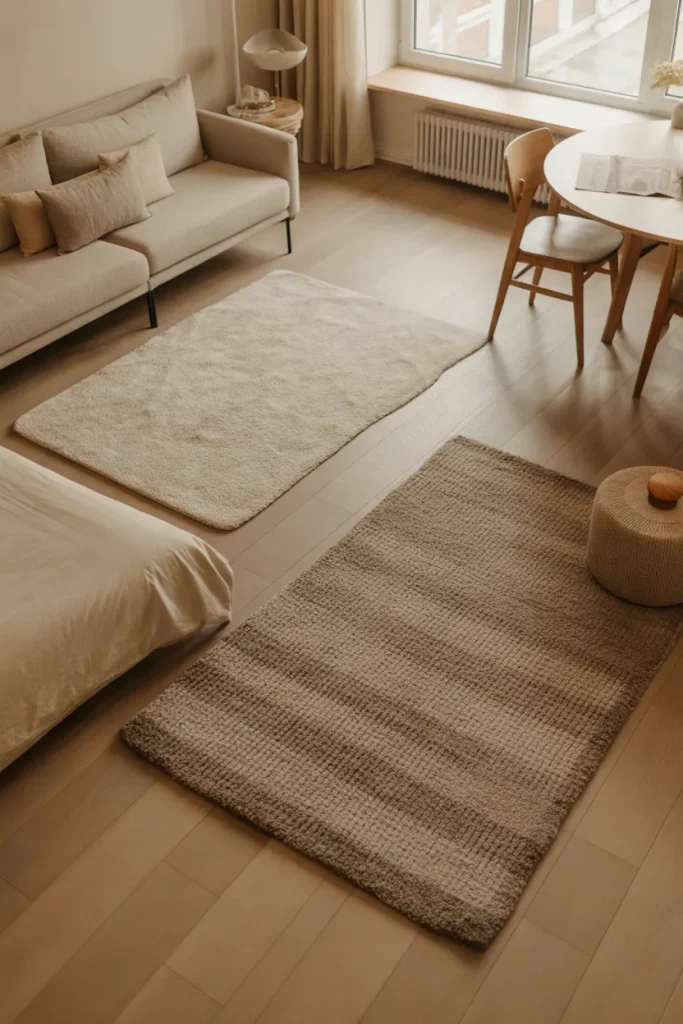
| Feature | One Large Rug | Zoned Rugs |
| Room Definition | Minimal separation | Clear functional areas |
| Flexibility | Harder to reposition | Easy to adjust by zone |
| Visual Effect | One continuous space | Layered and intentional |
| Best Use | Simple open layouts | Multi-purpose studio layouts |
Rugs can create invisible boundaries without adding furniture or blocking light. Choose different textures within the same color family so each area feels distinct but connected. Keep rug edges aligned with major furniture pieces, especially the sofa and bed, to make the overall arrangement look planned rather than randomly divided.
Conclusion
Creating a beautiful studio is less about having more space and more about using the space you already have thoughtfully. These Tiny Studio Apartment Layout Ideas show how simple choices like furniture placement, hidden storage, rugs, curtains, and multi-purpose pieces can make a compact home feel organized and inviting.
I’ve seen how small layout changes can completely shift the way a room feels, so start with one idea that solves your biggest space problem. Save this post on Pinterest for future inspiration, try your favorite layouts at home, and share the article with anyone looking for smarter ways to enjoy small-space living.
