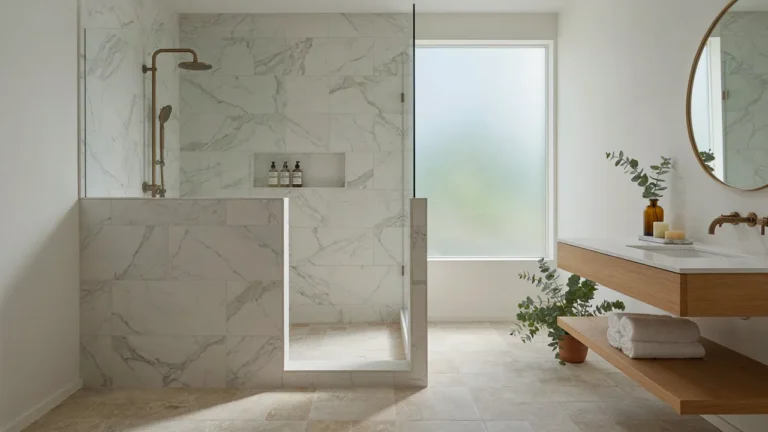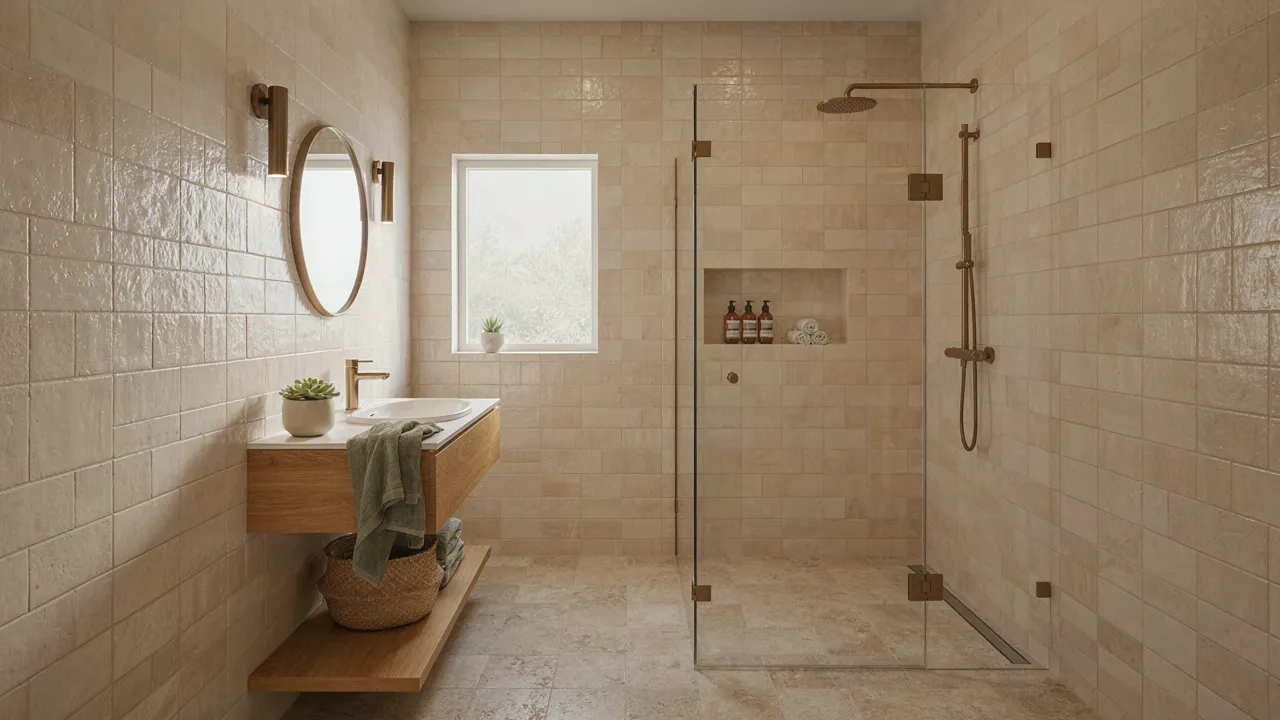
22 Small Shower Remodel Ideas for a Stunning Bathroom Makeover
A small shower can feel cramped, dated, and difficult to keep organized, but the right design choices can make it feel brighter and more inviting. You do not need a huge bathroom to create a fresh, stylish space!
These 22 small shower remodel ideas offer practical inspiration for making the most of every inch, whether you are planning a complete renovation or looking for simple updates. From frameless glass doors and large-format tiles to recessed niches and warm wood accents, each idea shows how thoughtful details can improve both appearance and everyday comfort.
In my experience, the best small bathroom designs balance beauty with functionality. Light colors, smart storage, and carefully chosen finishes can help reduce visual clutter while giving your shower a more polished look. You will discover options for different styles, budgets, and layouts, making it easier to find inspiration that suits your home. These small shower remodel tips can help you choose practical upgrades that improve comfort, storage, and style without wasting valuable bathroom space. Keep reading, save your favorite ideas, and choose the changes that will make your bathroom feel more like your own.
Frameless Glass Shower Doors
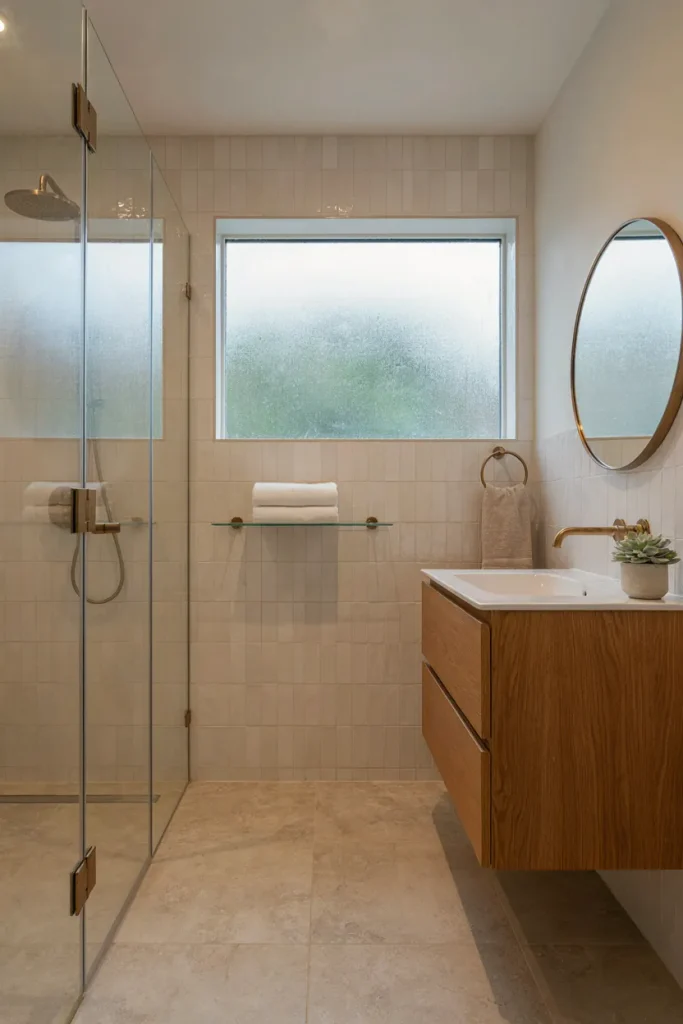
A frameless glass enclosure can make a small shower feel more open without changing the bathroom’s footprint. Clear panels allow your eyes to travel across the entire room, instead of stopping at a heavy shower curtain or bulky metal frame. The result feels brighter, cleaner, and less crowded.
For a successful remodel, choose a simple glass panel with minimal hardware and keep the surrounding finishes light. Measure carefully before ordering, and check that the door has enough clearance to open safely. Tempered safety glass and properly installed seals are essential for everyday use. Keep the glass clean to preserve its airy appearance.
Large Format Wall Tiles
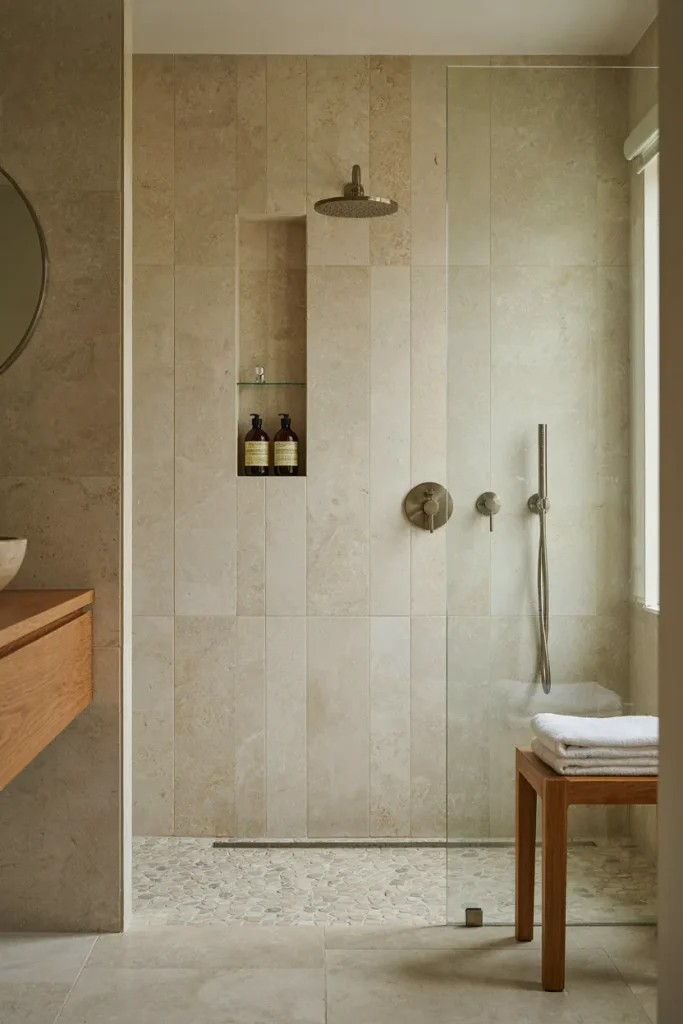
- Choose large rectangular porcelain tiles to reduce the number of visible grout lines.
- Select warm white, soft gray, or pale beige for a brighter appearance.
- Match grout closely to the tile color for a continuous finish.
- Run tiles vertically to emphasize ceiling height or horizontally to highlight width.
- Use slip-resistant flooring designed for wet areas.
Large-format tiles give a compact shower a calmer, less cluttered appearance. Fewer grout lines create visual continuity, while porcelain offers a practical surface for moisture-prone spaces. Before buying, check the tile’s recommended installation method and whether your shower walls are flat enough to support larger pieces. Proper waterproofing remains essential beneath the finished surface.
Also View: 21 Pony Wall Shower Ideas for a Stunning Bathroom Upgrade
Recessed Shower Niches
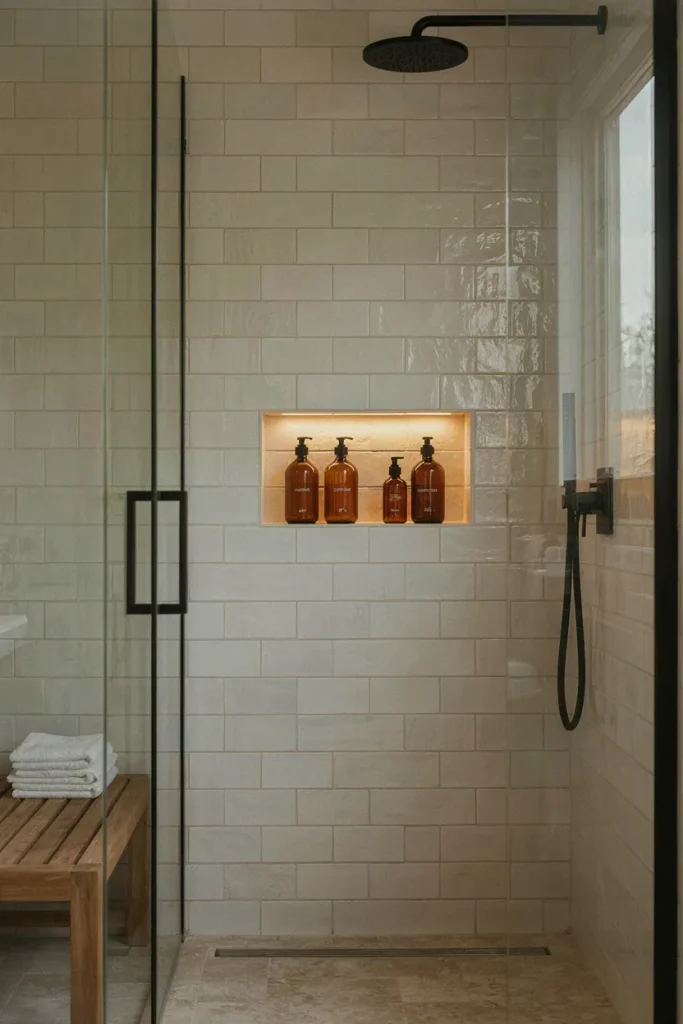
Quick Tip:
Plan the niche location before waterproofing and tiling begin. Position it within easy reach of the shower controls, and confirm that plumbing pipes will not interfere with the recess. A slight slope on the niche shelf helps water drain instead of collecting inside.
A recessed niche keeps shampoo, conditioner, and body wash off the shower floor, freeing up valuable elbow room. Matching its tile to the surrounding walls creates a seamless look, while a contrasting mosaic adds a subtle decorative detail. For a polished finish, use waterproofing components designed for shower niches and seal every joint according to the manufacturer’s instructions.
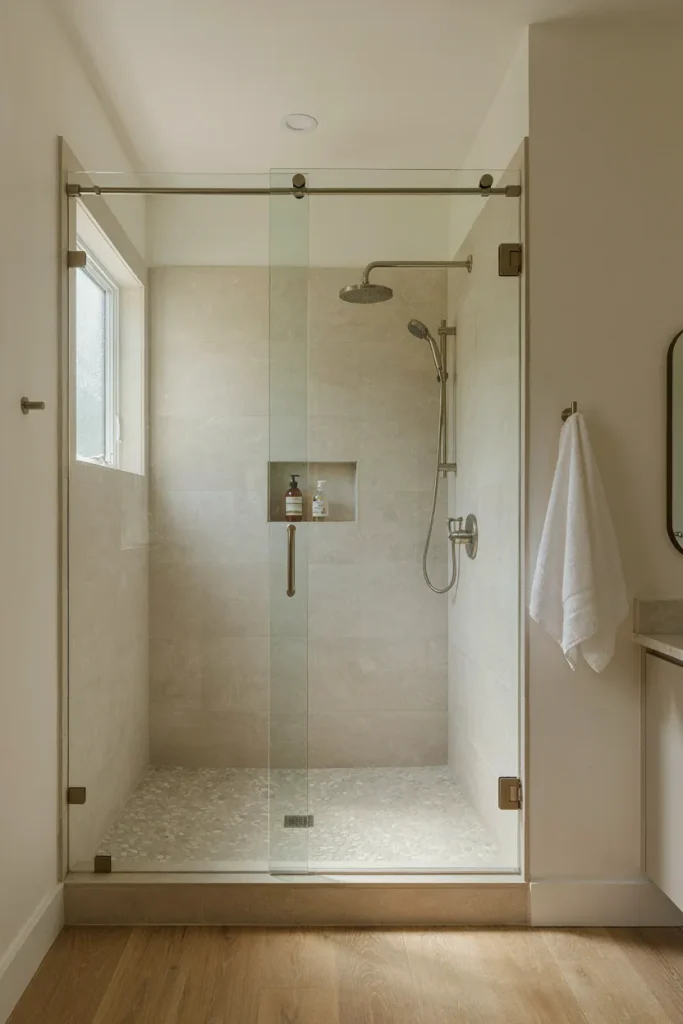
Light Neutral Color Palette
BEFORE
Dark walls and contrasting grout can make a narrow shower feel visually busy. Limited natural light may also emphasize the tight dimensions, especially when several finishes compete for attention.
AFTER
Creamy white, soft beige, and pale greige create a more connected appearance. Light surfaces reflect available light, helping the enclosure feel brighter and less confined.
A neutral palette also makes future decorating easier because towels, bath mats, and accessories can change without clashing with permanent finishes. Choose two or three complementary shades rather than mixing many colors. For added depth, combine smooth wall tiles with a subtly textured shower floor that provides suitable wet-area slip resistance.
Vertical Tile Patterns
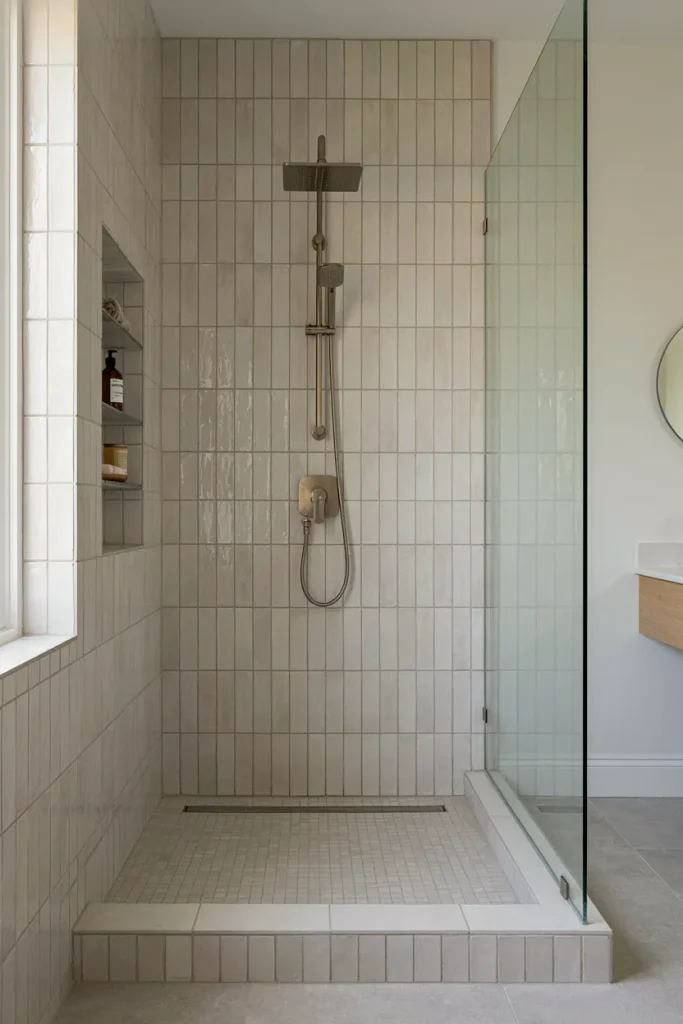
- Choose rectangular tiles: Select slim tiles that suit the shower’s proportions and overall style.
- Plan the layout: Mark the centerline of the wall to create balanced edges.
- Extend tiles upward: Continue the pattern toward the ceiling to emphasize height.
- Keep grout subtle: Choose a complementary shade for a cleaner visual flow.
- Finish the edges: Use suitable trim for neat corners and exposed tile edges.
Vertical tile layouts draw the eye upward, making them especially useful in bathrooms with low ceilings or compact shower enclosures. Stacked layouts feel modern, while vertical subway tiles with an offset pattern offer a softer traditional look. Ask your installer to plan tile cuts around niches, fixtures, and corners before work begins to avoid awkward narrow strips.
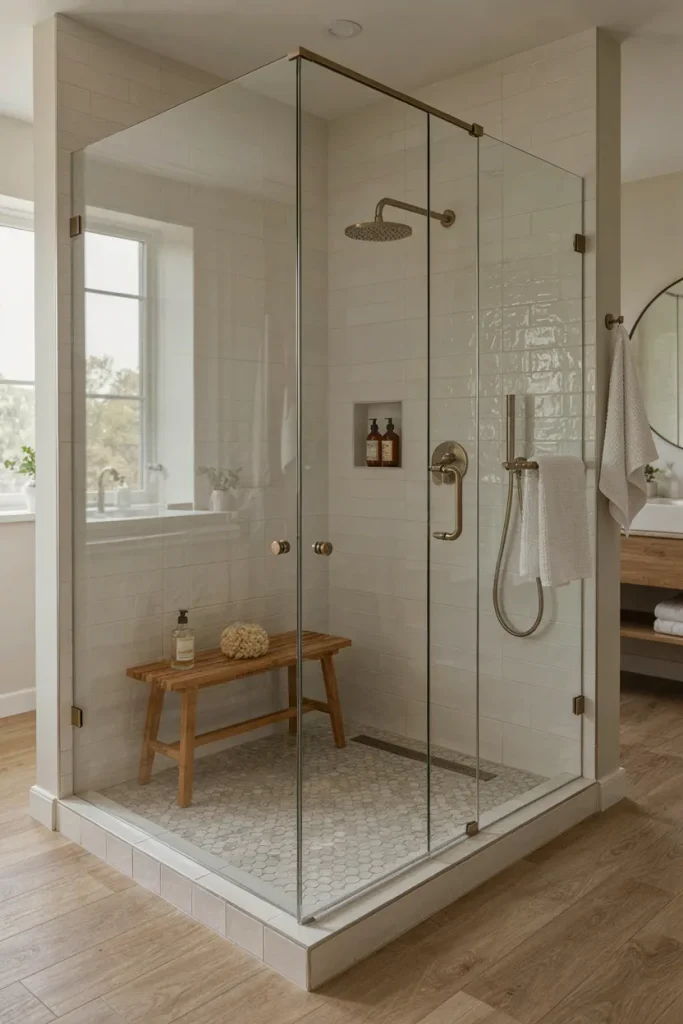
Mosaic Shower Flooring
| Feature | Option A Small Mosaic | Option B Large Tile |
| Visual effect | Detailed, decorative surface | Cleaner, broader surface |
| Grout lines | More numerous | Fewer |
| Shower floor | Easier to accommodate slopes | Requires careful sizing and drainage planning |
| Style | Classic, playful, or spa-inspired | Minimal and contemporary |
Small mosaics can add character to a compact shower while helping the floor follow the slope toward the drain. Their numerous grout joints may also provide additional traction, although actual slip resistance depends on the tile surface and installation. Choose a product rated for wet floors, and select grout that is suitable for frequent moisture exposure and routine cleaning.
Floating Shower Bench
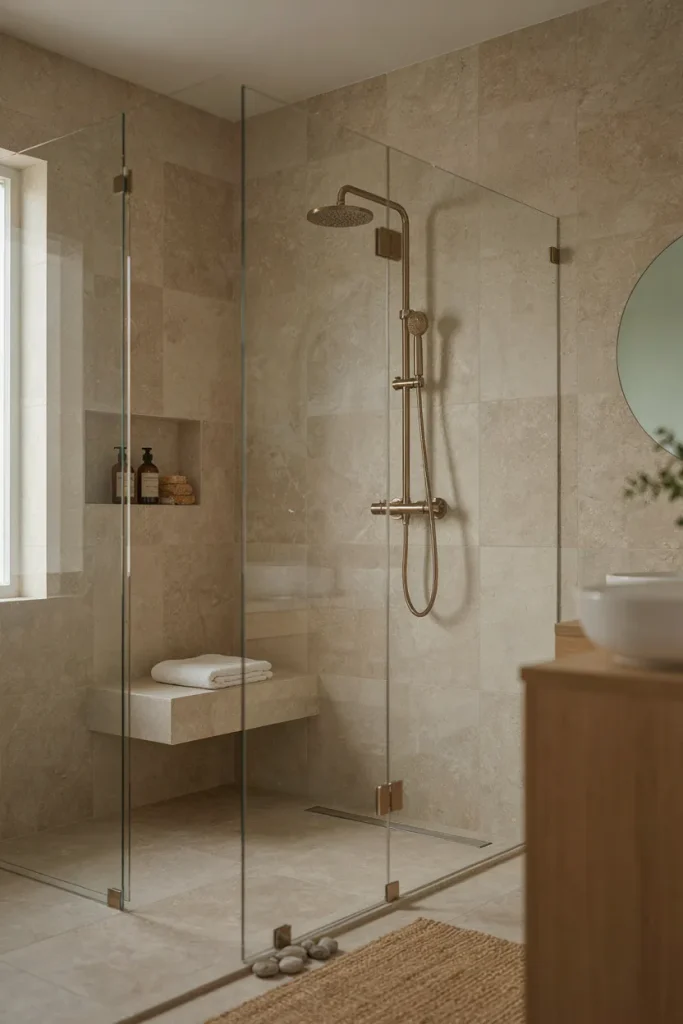
DO
- Choose a slim bench that preserves comfortable standing space.
- Match the bench finish to the shower walls for a cohesive look.
- Position it away from the main shower spray when practical.
- Use a properly waterproofed, structurally supported design with a suitable slope for drainage.
DON’T
- Install a floating bench without adequate structural support.
- Choose a depth that obstructs movement in the enclosure.
- Allow water to collect on the seat surface.
- Forget to check how the bench affects door clearance.
A floating bench adds useful seating without the visual bulk of a freestanding stool. It can also provide a convenient spot for shaving or storing a washcloth during a shower. In a particularly narrow enclosure, measure the available standing area first and consult a qualified installer about safe mounting, waterproofing, and weight capacity.
Corner Shower Shelves
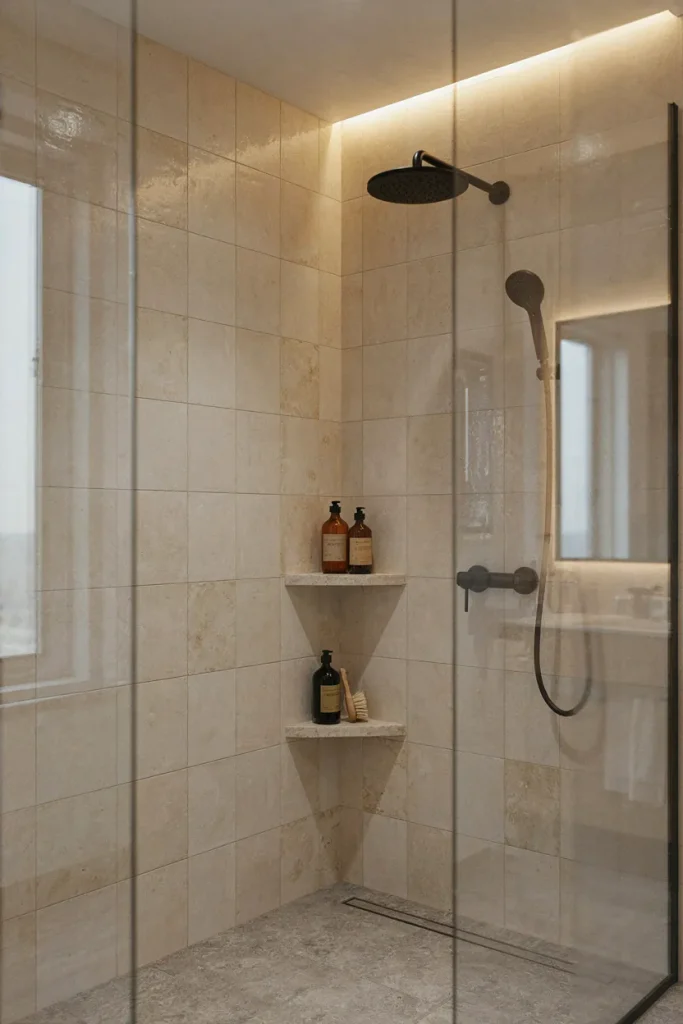
Cost: Low to moderate, depending on materials and installation.
Time: A few hours for a simple retrofit, potentially longer if tile work is required.
Skill Level: Beginner for suitable adhesive-mounted products; professional help may be needed for drilling into tiled walls.
Best For: Compact showers with limited storage and little room for a freestanding organizer.
Corner shelves use space that often goes unused, keeping everyday products within reach without crowding the center of the shower. Choose rust-resistant materials and shelves with enough depth for your bottles. Before drilling, confirm the location of plumbing and waterproofing layers, since damaging either can lead to costly repairs.
Contrasting Shower Accent Wall
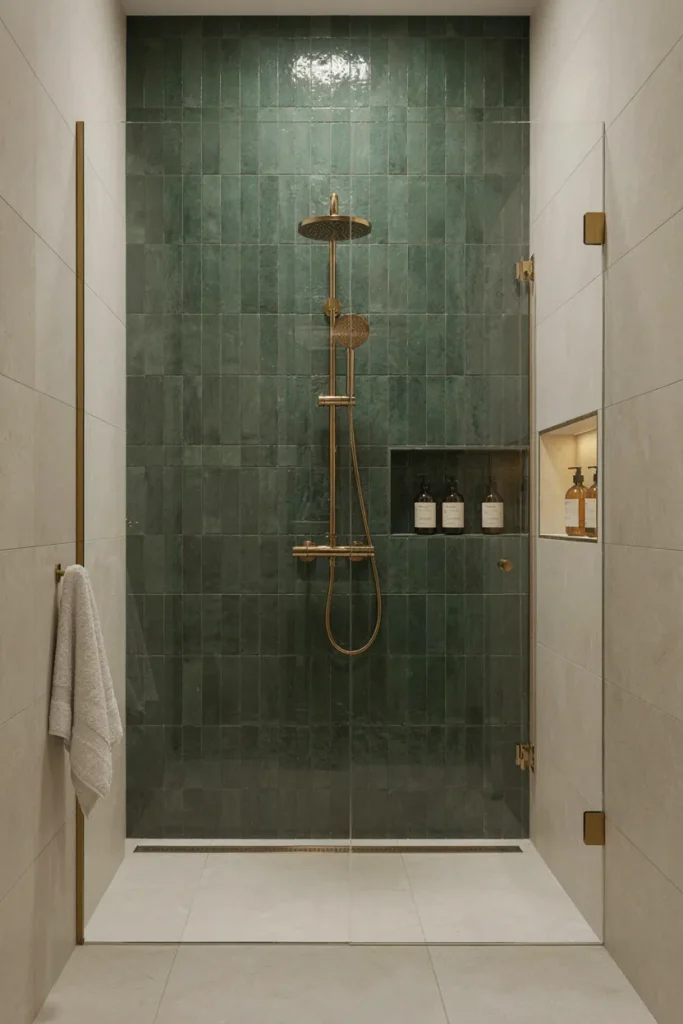
A single accent wall can give a small shower a distinctive focal point without overwhelming the room. Sage green, muted blue, or soft charcoal can contrast beautifully with lighter surrounding tiles. Keep the remaining walls relatively simple so the feature feels intentional rather than visually crowded.
For the strongest result, place the accent behind the shower fixtures or along the most visible wall. Use tiles specifically suitable for wet areas, and coordinate the grout and metal finishes with the rest of the bathroom. If you prefer a subtle effect, choose a textured tile in a similar shade instead of a dramatic color contrast.
Curbless Walk-In Shower
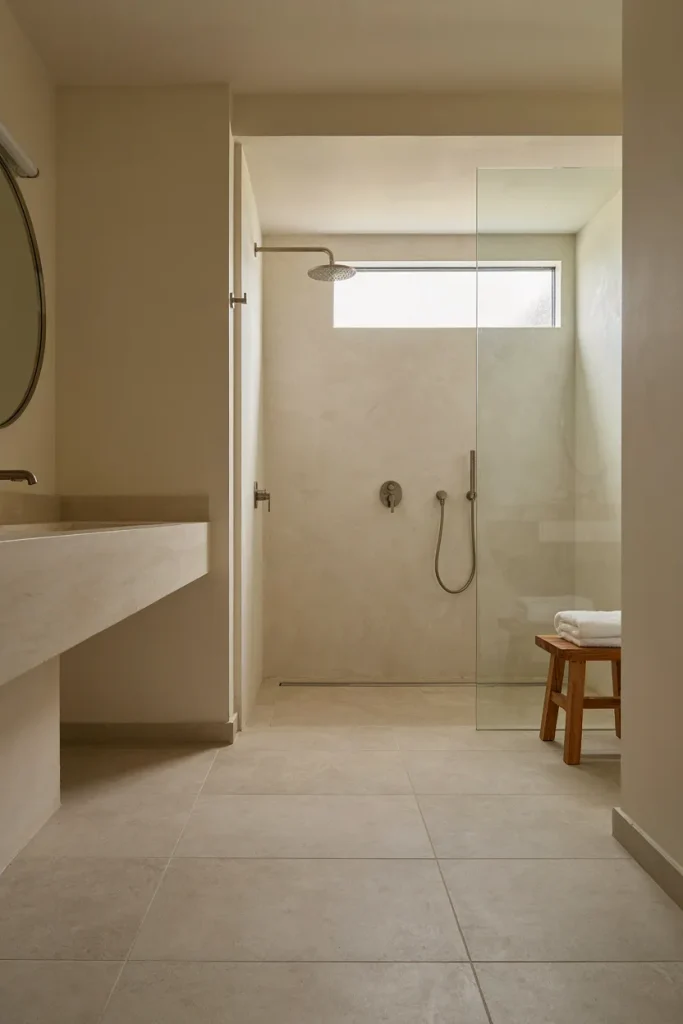
- Remove the raised shower threshold to create a continuous floor appearance.
- Select matching or coordinating tiles for the bathroom and shower floor.
- Plan the floor slope and drain location before installation.
- Install a complete waterproofing system designed for curbless showers.
- Add a fixed glass panel to help contain splashes without closing off the space.
A curbless shower creates a more open visual flow because there is no raised edge separating the shower from the rest of the bathroom. It can also improve accessibility when properly designed. However, achieving reliable drainage requires careful planning of floor levels, waterproofing, and slope. A qualified installer should assess the existing structure before renovation begins.
This small shower remodel option works especially well when you want a more open layout and easier access without sacrificing modern style.
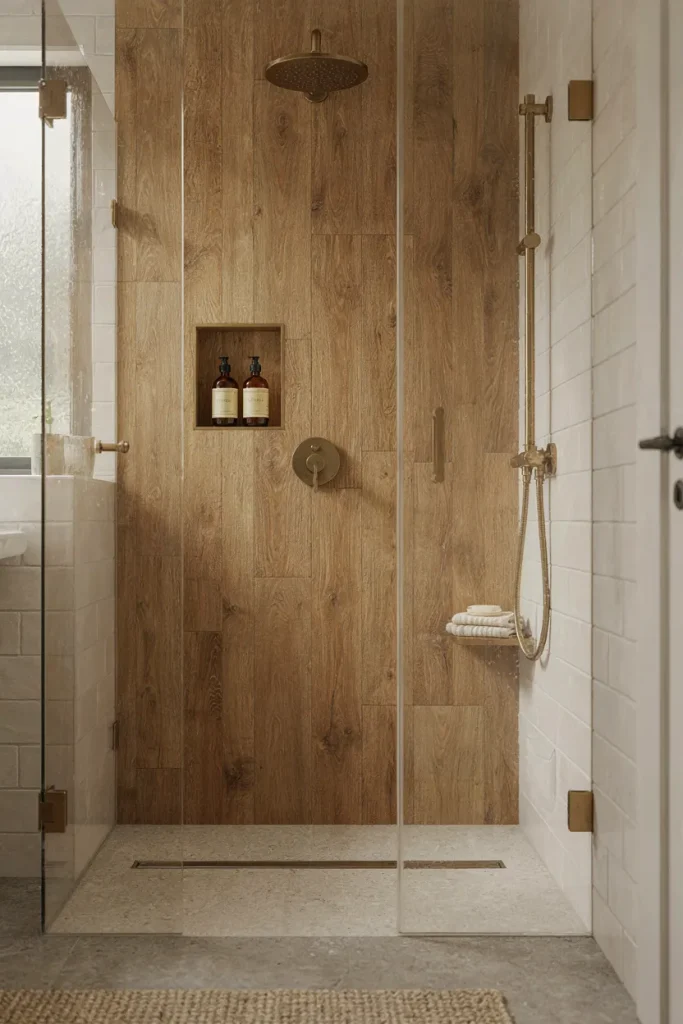
Warm Wood Accents
Quick Tip:
Choose porcelain tiles with a realistic wood grain rather than untreated timber for surfaces exposed to direct shower spray. Check that the product is rated for the intended wet-area application, including the floor if you plan to use it underfoot.
Warm wood tones soften the hard surfaces commonly found in small bathrooms. An oak-look accent wall, matching vanity, or wood-effect niche can introduce natural character without making the shower feel visually heavy. Pair these details with cream tiles and simple metal fixtures for balance. Keep the grain direction consistent to create a more unified finish.
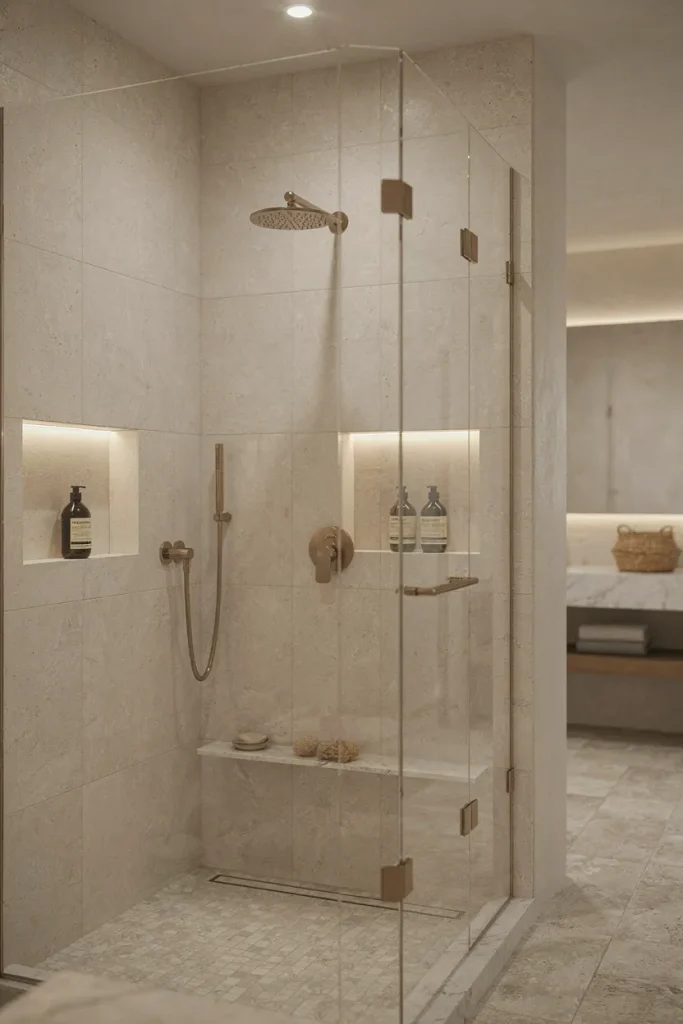
Built-In Shower Lighting
BEFORE
A shower lit by a single distant ceiling fixture can have dark corners, making tile colors and storage areas difficult to see clearly. Deep niches may also appear shadowy.
AFTER
Well-positioned recessed lighting creates more even illumination, highlights attractive wall finishes, and makes daily shower routines more comfortable. A softly lit niche can add a refined architectural detail.
Choose fixtures specifically rated for their installation location in a wet environment, and have a qualified electrician handle wiring and required safety protection. Plan lighting placement before closing the ceiling or walls. A warm-white color temperature can complement beige and cream finishes, while neutral-white lighting often suits crisp contemporary designs.
Brushed Brass Fixtures
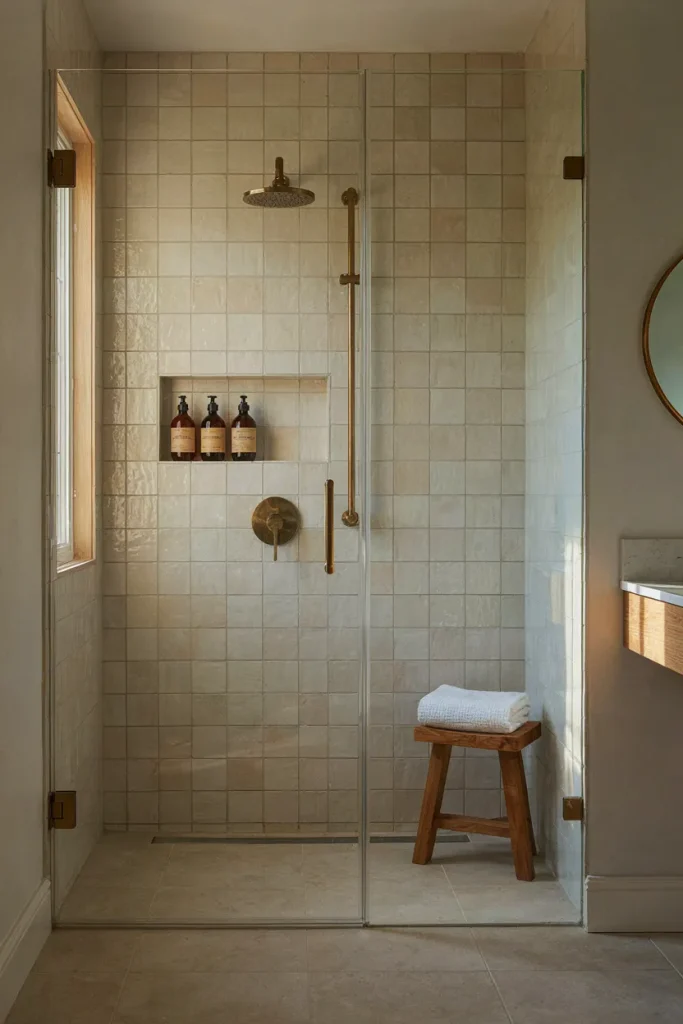
- Choose your finish: Select brushed brass for a soft golden tone that complements warm neutral tiles.
- Coordinate the details: Match the showerhead, controls, and visible accessories where practical.
- Keep the palette simple: Combine brass with ivory, cream, or pale stone surfaces.
- Check product compatibility: Confirm that the selected fixtures suit your plumbing connections and water pressure.
Brushed brass brings warmth and a subtle decorative touch to a compact shower without requiring major structural changes. Its muted finish works especially well against creamy tiles and natural stone patterns. For a balanced result, use it as an accent rather than introducing several competing metal finishes. Follow the manufacturer’s cleaning instructions to protect the finish from harsh chemicals.
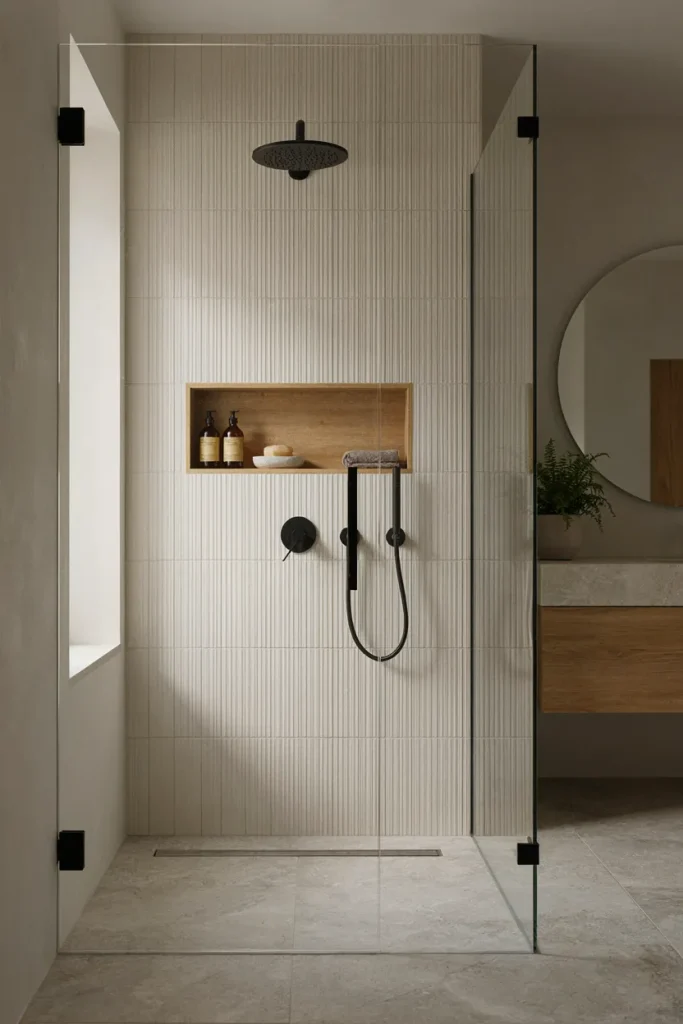
Textured Shower Tiles
| Feature | Option A Smooth Tiles | Option B Textured Tiles |
| Appearance | Sleek and understated | Richer depth and dimension |
| Cleaning | Generally easier | Grooves may need extra attention |
| Visual effect | Reflects light evenly | Creates subtle highlights and shadows |
| Best placement | Walls and floors, as rated | Often ideal for feature walls |
Textured tiles introduce visual interest without relying on bold colors or busy patterns. Vertical ridges can emphasize height, while softly uneven surfaces add a handcrafted feel. For easier maintenance, consider using pronounced textures on a shower wall rather than a floor that collects residue. Always confirm the tile’s suitability for its intended location and clean it according to the manufacturer’s guidance.
Minimalist Shower Hardware
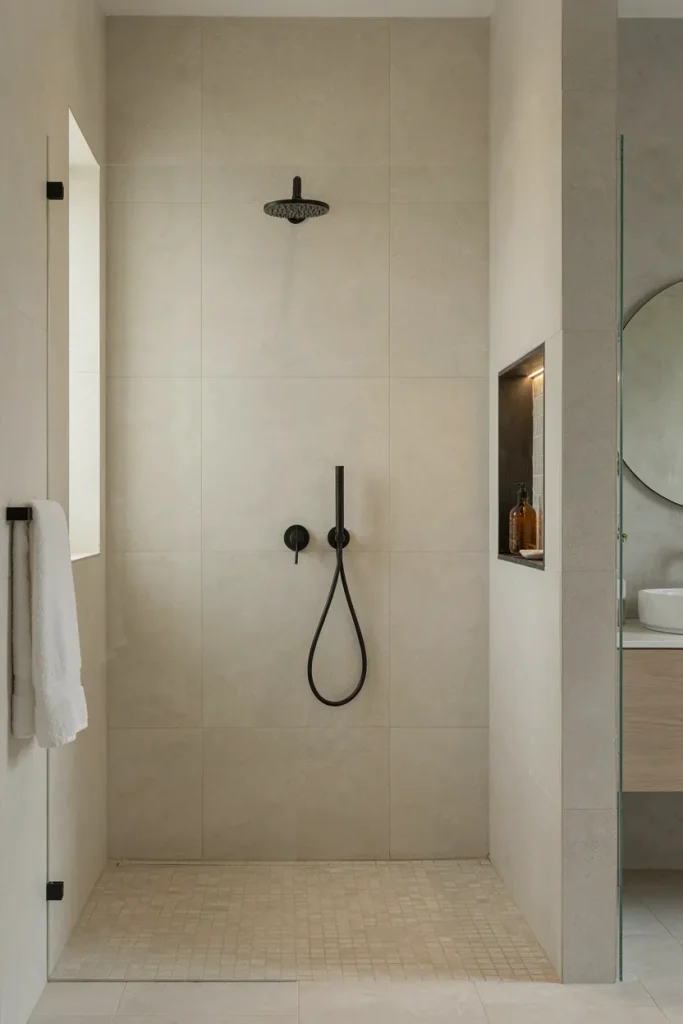
DO
- Choose slim fixtures with simple geometric shapes.
- Keep visible hardware finishes consistent.
- Select wall-mounted accessories to reduce countertop-style clutter.
- Match the fixture scale to the size of the enclosure.
DON’T
- Install oversized showerheads that dominate a narrow space.
- Mix too many decorative metal finishes.
- Add unnecessary racks when a recessed niche provides sufficient storage.
- Ignore compatibility with existing plumbing connections.
Minimalist hardware helps a small shower feel organized because the fixtures do not compete with the tile pattern or glass enclosure. Matte black creates a crisp contrast against light walls, while brushed nickel offers a softer, understated appearance. Before replacing fittings, verify their dimensions and connection requirements to avoid unnecessary plumbing alterations.
Sliding Glass Shower Doors
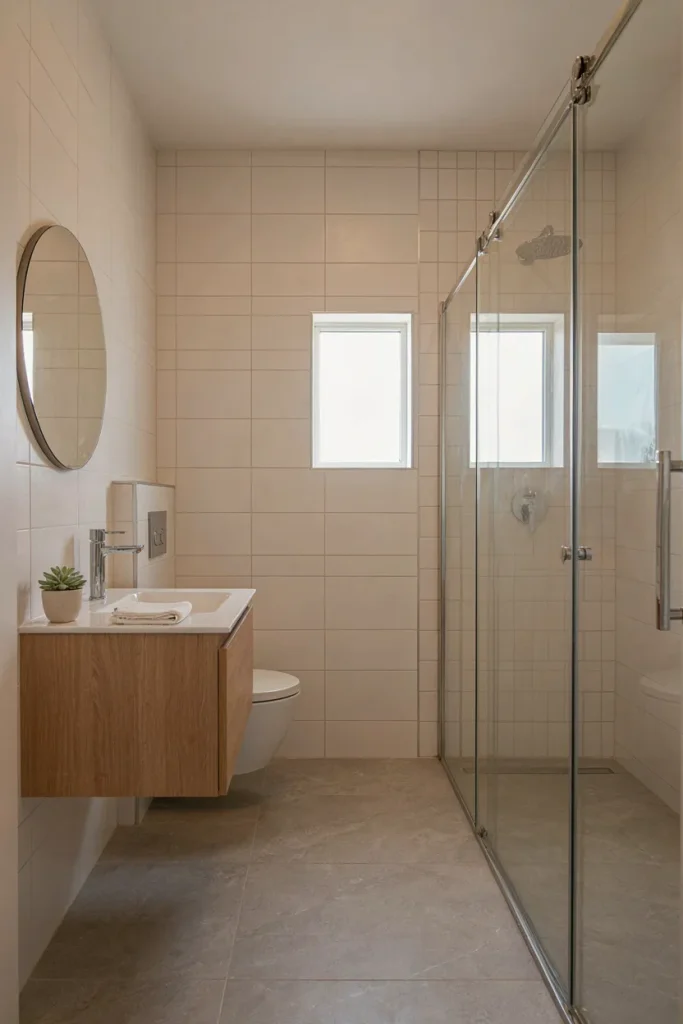
Cost: Moderate, depending on glass thickness, hardware, and installation requirements.
Time: Several hours for a straightforward replacement, with additional time for adjustments or repairs.
Skill Level: Professional installation recommended for heavy glass panels and precise alignment.
Best For: Narrow bathrooms where a hinged shower door would block a vanity, toilet, or walkway.
Sliding glass doors move along a track instead of swinging into the bathroom, making them useful when floor space is limited. Clear glass also preserves sightlines across the room. Before choosing a model, measure the opening carefully and check the manufacturer’s entry-width requirements. Keep the track clean and inspect the seals regularly to help prevent leaks and buildup.
Compact Rainfall Showerheads
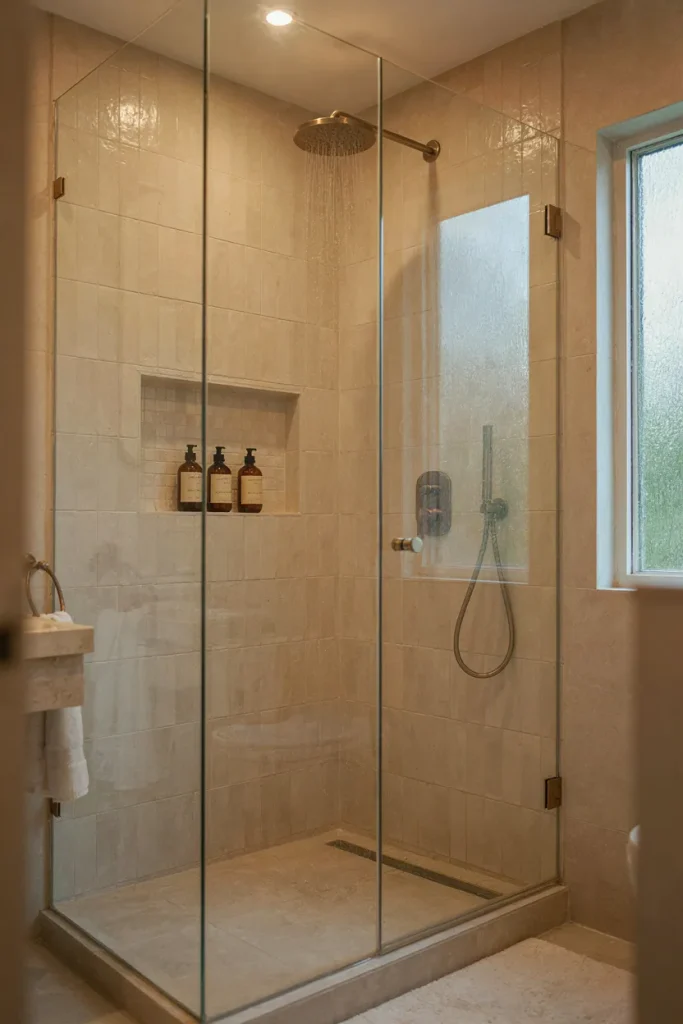
A rainfall showerhead can give a compact enclosure a luxurious finishing touch without adding furniture or decorative clutter. Choose a size that suits the shower dimensions, leaving enough clearance for comfortable movement. A modest round or square head often looks more balanced than an oversized model in a narrow space.
Before upgrading, check your home’s water pressure, plumbing arrangement, and the fixture’s flow rate. Some rainfall models use more water or deliver a gentler spray than standard showerheads. Pair the fixture with simple wall tiles and streamlined controls to keep the overall design calm and cohesive.
When choosing a showerhead for your bathroom remodel, consider its water efficiency and flow rate. The EPA WaterSense showerhead guide explains how water-efficient showerheads can help reduce water use without sacrificing performance.
Continuous Floor Tiles
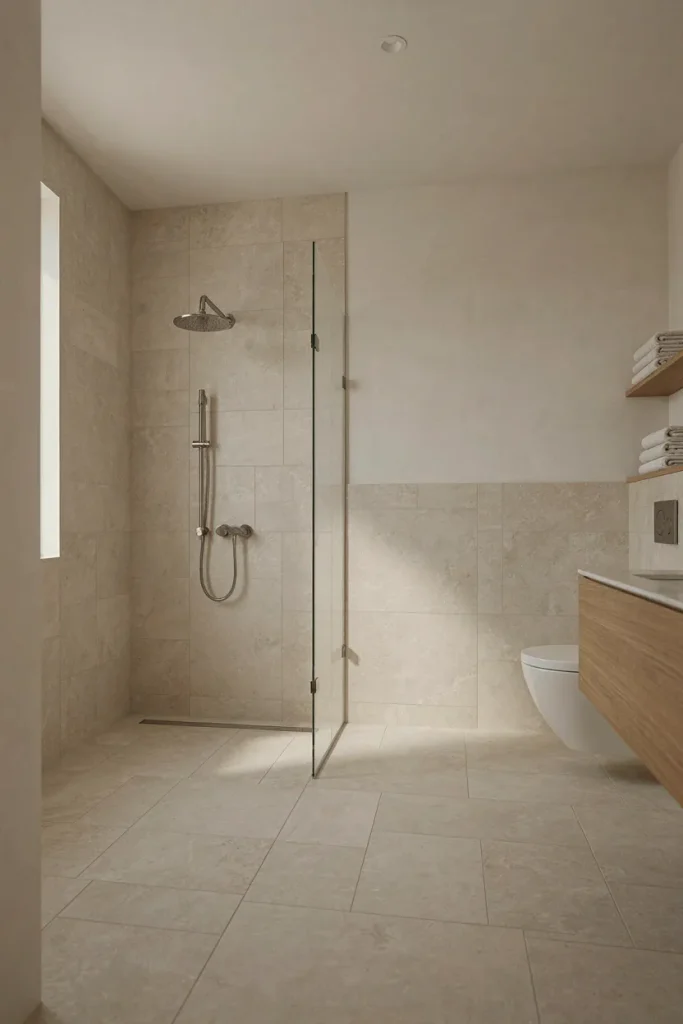
BEFORE
Different floor colors or bold borders can visually divide a compact bathroom, making the shower feel like a separate, smaller compartment. A raised threshold may add another noticeable break.
AFTER
Coordinating floor tiles create a more continuous visual surface, helping the bathroom feel unified and spacious. Clear glass reinforces this effect by allowing the flooring to remain visible across the enclosure.
Choose tiles rated for wet-area use and suitable slip resistance. Matching bathroom and shower floors may require different tile sizes or carefully planned cuts to accommodate drainage slopes. A qualified installer can help maintain the continuous look while ensuring the shower floor drains correctly and the waterproofing system remains intact.
Walk-In Shower Curtains
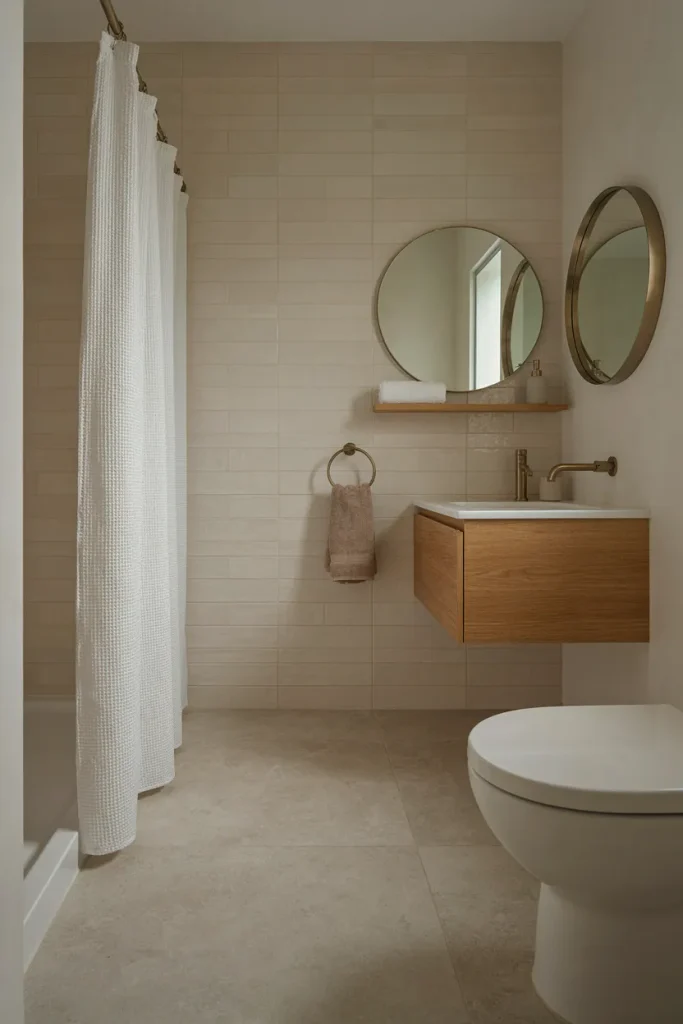
- Select a light fabric: Choose a white, cream, or pale beige curtain to keep the shower area visually bright.
- Install a curved rod: Consider a curved shower rod if the layout allows additional elbow room inside the enclosure.
- Choose the right length: Keep the curtain inside the shower basin or tub as designed to contain water.
- Coordinate the hardware: Match the rod and rings to your existing bathroom fixtures.
- Maintain the fabric: Wash the curtain regularly according to its care instructions to prevent mildew and soap buildup.
A shower curtain is one of the simplest ways to refresh a small bathroom without investing in new glass doors. A plain fabric design creates a softer appearance, while a subtle stripe adds visual interest without overwhelming the space. Choose a suitable waterproof liner and make sure the curtain provides enough coverage to contain splashes during everyday use.
Marble Look Shower Walls

| Feature | Option A: Natural Marble | Option B: Marble-Look Porcelain |
| Appearance | Unique natural veining | Consistent printed or textured veining |
| Maintenance | Often requires sealing and careful cleaning | Generally easier to maintain |
| Cost | Varies by stone quality and installation | Varies by tile quality and format |
| Practical consideration | Sensitive to certain cleaners and acids | Check slip resistance and wet-area suitability |
Marble-look porcelain creates a refined appearance while offering a practical alternative to natural stone. Large panels or oversized tiles can reduce visual interruptions, while subtle veining keeps the shower from looking too busy. Choose a pattern with restrained movement for a compact enclosure, and inspect several tiles together before installation to ensure the overall design looks balanced.
Frosted Glass Shower Panels
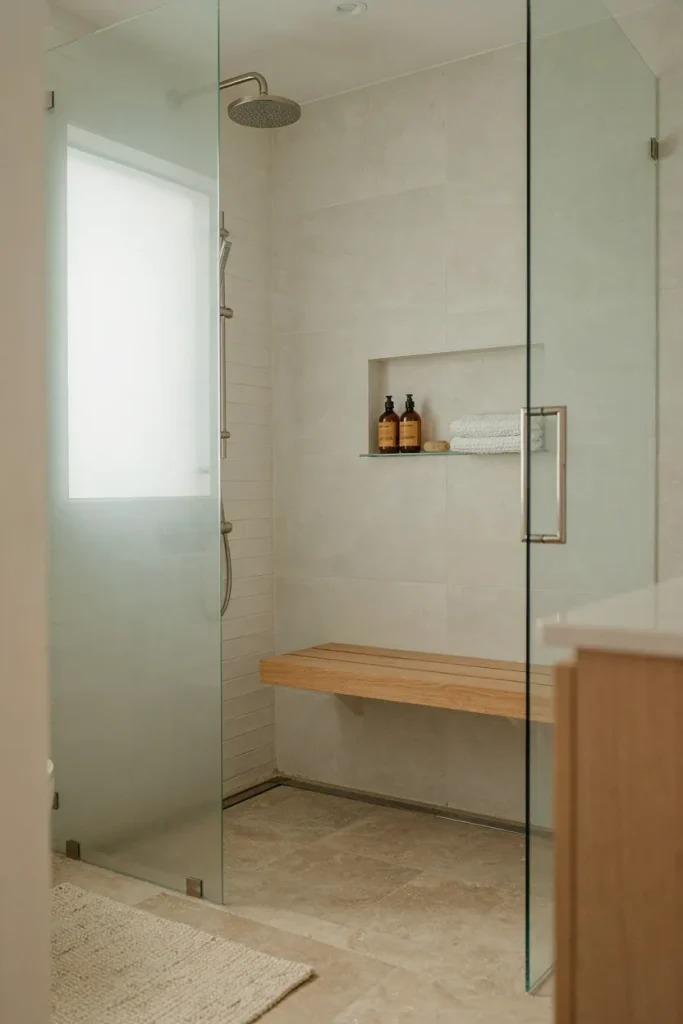
Quick Tip:
Choose the level of frosting based on your privacy needs and the amount of light available. A partially frosted panel can provide screening while leaving clear glass above or beside it to preserve openness.
Frosted glass offers a balance between privacy and brightness, making it useful in shared bathrooms or spaces with nearby windows. It softens direct views without requiring an opaque wall that blocks light. For a cohesive finish, combine the panel with simple tiles and understated hardware. Confirm the glass is designed for shower use and that its installation provides adequate splash protection.
Soft Spa-Inspired Finishes
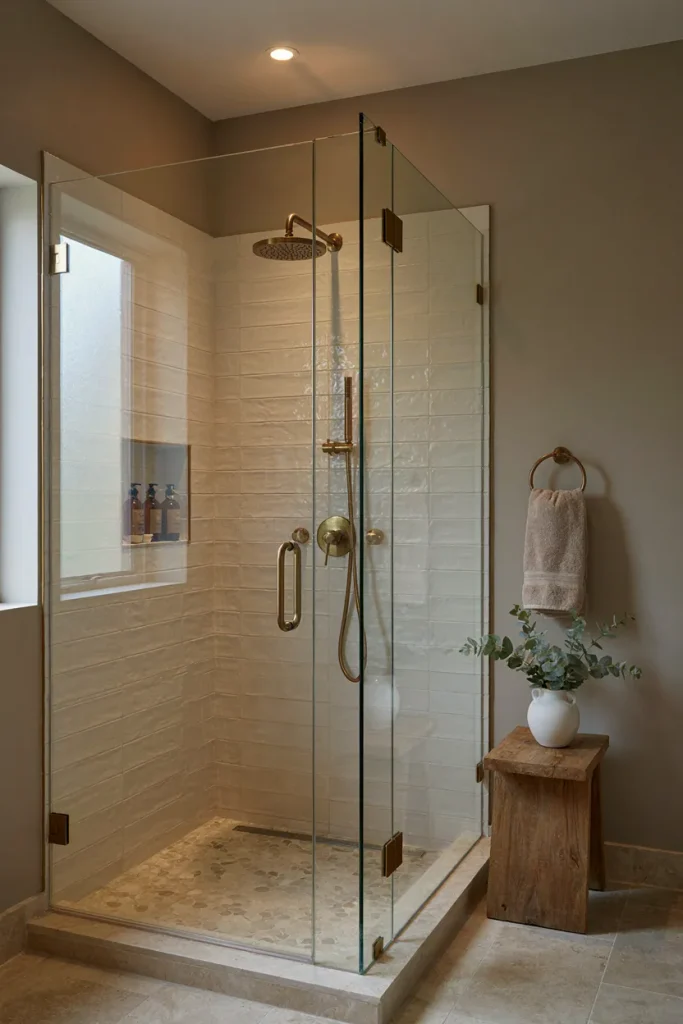
A few carefully chosen finishes can make a compact shower feel like a relaxing retreat without requiring a complete renovation. Start with warm neutral tiles, simple brass or brushed nickel fixtures, and clear glass to create a calm visual flow. Add matching soap dispensers and neatly arranged bath products for a polished, coordinated appearance.
In my experience, the most inviting bathroom designs balance attractive details with everyday practicality. Choose materials that tolerate moisture, keep decorative items away from direct water exposure, and avoid overcrowding the shower with accessories. Even replacing dated hardware and coordinating the colors can refresh the space. Focus on two or three complementary finishes for a cohesive result.
Conclusion
A small shower does not have to limit your bathroom’s style or functionality. With thoughtful choices, such as brighter tiles, space-saving storage, streamlined fixtures, and clear glass, you can create a shower that feels more open, organized, and comfortable.
Choosing the right small shower remodel features can help you make the most of limited space while creating a bathroom that feels brighter, more organized, and more inviting.
The best small shower remodel is one that suits your space, daily routine, and budget. Start with one change that solves a practical problem, then build on it as time and resources allow. You do not need to change everything at once to see a difference.
Save this article on Pinterest for future inspiration, try your favorite ideas, and share it with someone planning a bathroom refresh. Your next beautiful bathroom update can start with one simple idea!