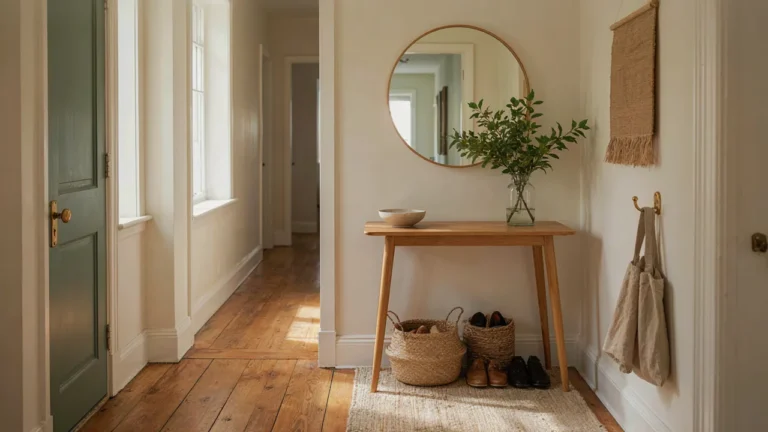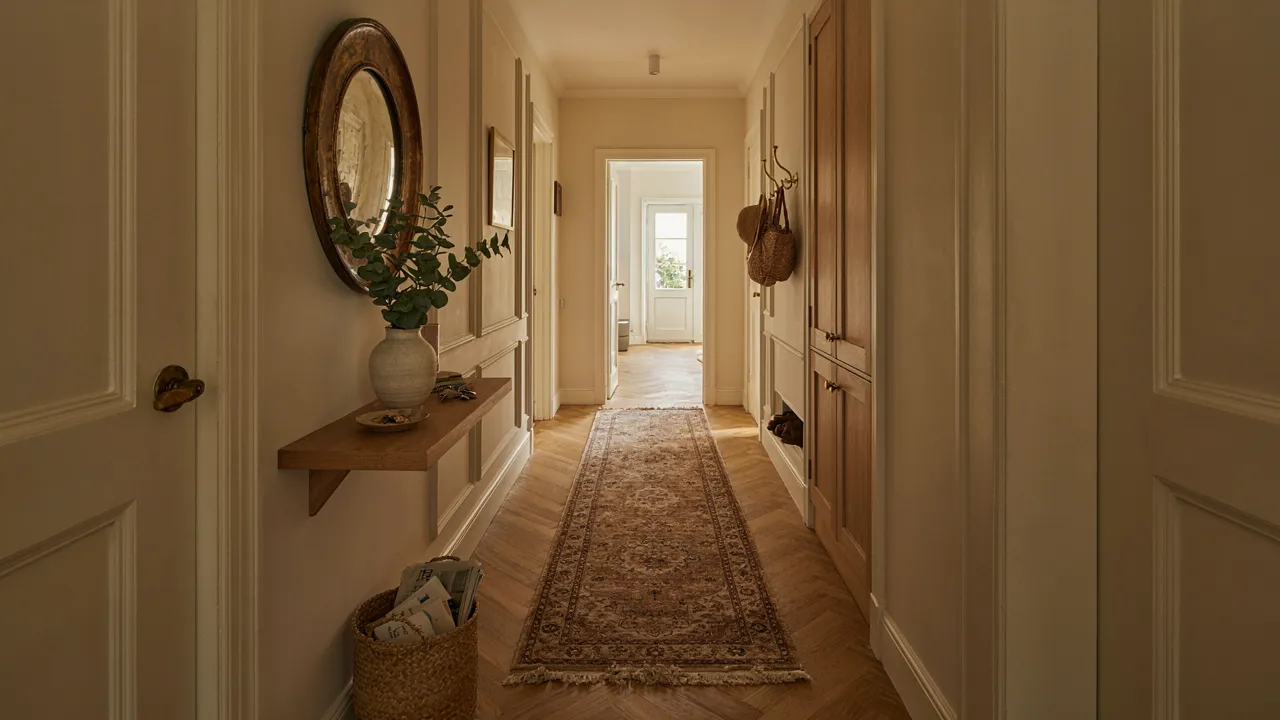
21 Tiny Hallway Ideas for a Charming, Space-Saving Entry
A small hallway should feel like a warm welcome, not an obstacle course. These tiny hallway ideas prove you can create a charming entry even when every inch counts. From shoes piling up by the door to coats crowding the walls, a narrow entrance can quickly become the busiest, messiest spot in the home.
The good news? You don’t need a major renovation to make it work better. A shallow cabinet can hide shoes, wall hooks can free up the floor, and a well-placed mirror can brighten a dark corner. You’ll also find color, lighting, and decor details that make a compact hallway feel more personal. Browse all 21 ideas, choose what fits your layout and budget, and save your favorites for your next weekend refresh.
Slim Floating Console
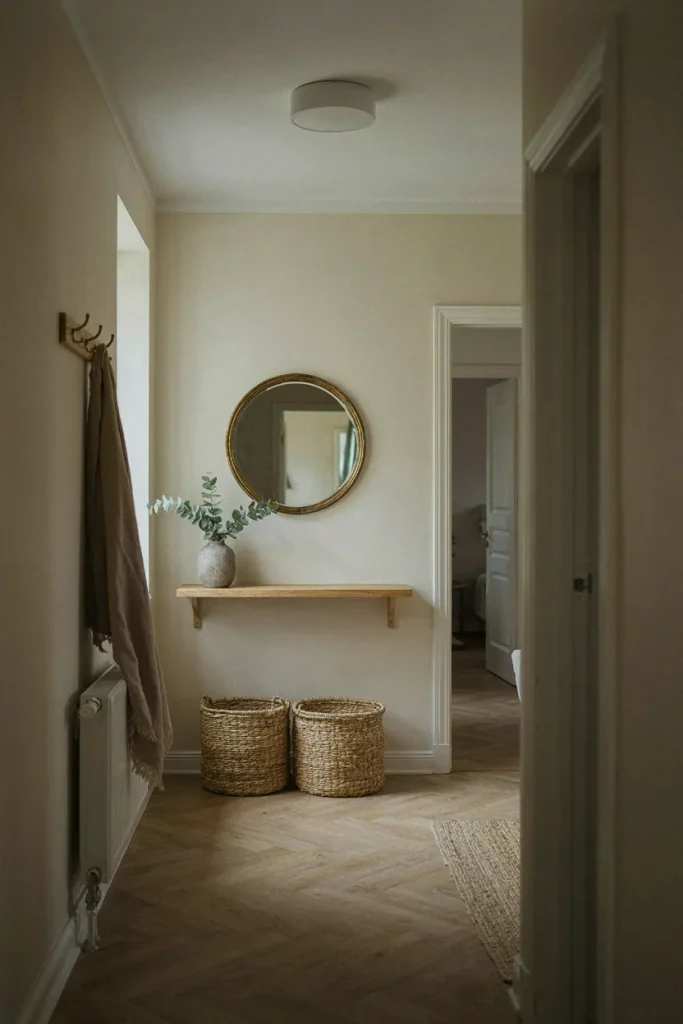
A floating console brings style and function to a narrow entryway without taking up precious floor space. Choose a shallow wooden shelf, ideally 6 to 10 inches deep, and mount it at a comfortable height. Add a small tray for keys, a ceramic vase, and a compact table lamp if an outlet is nearby.
The open floor beneath the console helps the hallway feel less crowded and makes cleaning easier. Pair it with a round mirror to reflect light and soften the straight lines of the corridor. Keep decorative items limited to two or three pieces for a tidy, welcoming entrance that feels thoughtfully arranged.
Vertical Wall Hooks
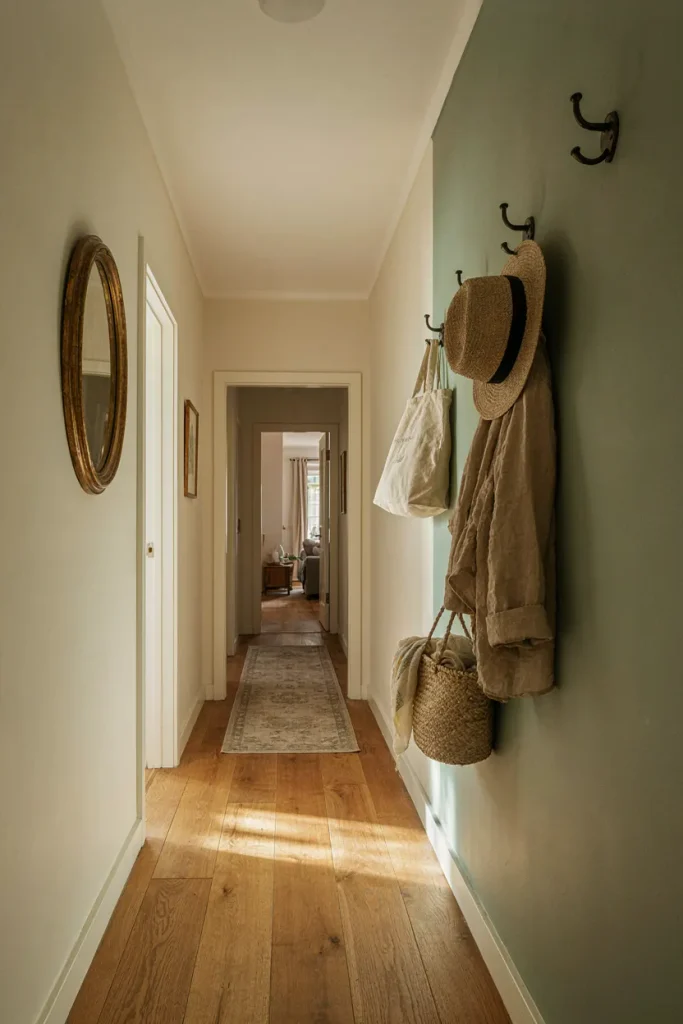
Even the narrowest hallway can offer useful storage when you make the most of vertical wall space.
- Choose sturdy hooks: Install four or five decorative hooks in a vertical arrangement to keep everyday essentials organized.
- Mix hook heights: Place lower hooks within children’s reach and reserve higher ones for adult jackets and bags.
- Keep colors coordinated: Matte black, brushed brass, or natural wood hooks create a cohesive appearance.
- Avoid overcrowding: Limit each hook to one frequently used item to prevent visual clutter.
- Check wall anchors: Use suitable fixings for your wall type and the weight of hanging items.
Vertical hooks work especially well in apartments where bulky coat racks block walking space. Position them beside the entrance rather than along the busiest section of the corridor. A narrow shoe mat underneath creates a practical drop zone while keeping coats, bags, and accessories neatly within reach.
Also View: 15 Beautiful Entryway Ideas to Make Guests Feel Welcome
Oversized Round Mirror
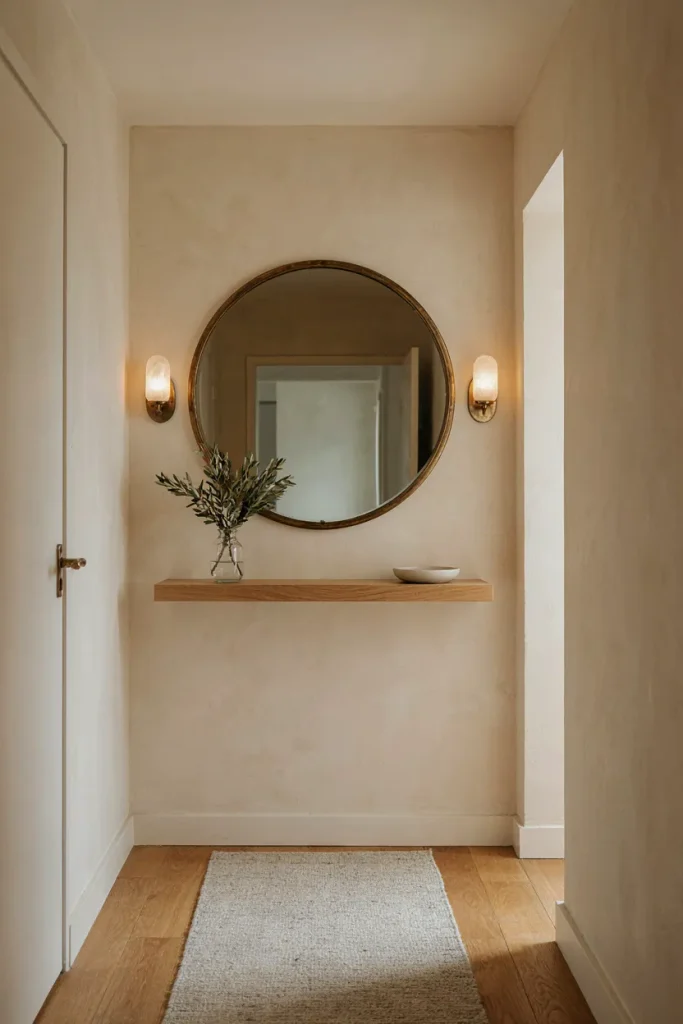
Quick Tip:
Choose a round mirror approximately 24 to 30 inches wide, depending on your available wall space. Position it where it reflects natural light or an attractive doorway rather than a cluttered storage area. Secure it with wall fixings rated for its weight.
A generously sized mirror is among the most effective tiny hallway ideas for creating a brighter, more open appearance. Its curved shape balances narrow walls and sharp corners, making the entry feel softer. Pair it with a shallow shelf and warm neutral colors for a polished look without sacrificing walking space.
Narrow Shoe Cabinet

BEFORE: Shoes scattered near the entrance make a small hallway feel messy and difficult to navigate. Bulky shoe racks take up valuable floor space, leaving little room to move comfortably.
AFTER: A slim tilt out shoe cabinet keeps footwear hidden while maintaining a clean, organized entrance. The narrow design creates more usable walking space, and the cabinet top provides a convenient surface for everyday essentials.
Look for a cabinet around 6 to 10 inches deep, depending on your available space and shoe sizes. Choose a wall anchored model to prevent tipping, especially in family homes. A light colored finish blends naturally with pale walls, making the storage feel less visually heavy.
Half Painted Walls

A simple two tone paint treatment can give a tiny hallway more character without adding furniture or clutter.
- Choose complementary colors. Pair a soft neutral upper wall with sage green, dusty blue, or warm taupe below.
- Mark the dividing line. Measure an even height around the hallway, typically 36 to 42 inches from the floor.
- Apply painter’s tape. Use a level to keep the dividing line straight along every wall.
- Paint the lower section. Apply two thin coats, allowing proper drying time between applications.
- Finish the edges. Remove the tape carefully according to the paint manufacturer’s instructions for a crisp finish.
This affordable decorating technique adds visual interest without reducing usable floor space. Keeping the upper walls light helps maintain an airy atmosphere, while the deeper lower color gives the entry a grounded appearance. Repeat the lower shade in a small accessory for a coordinated, intentional look.
Recessed Wall Shelves
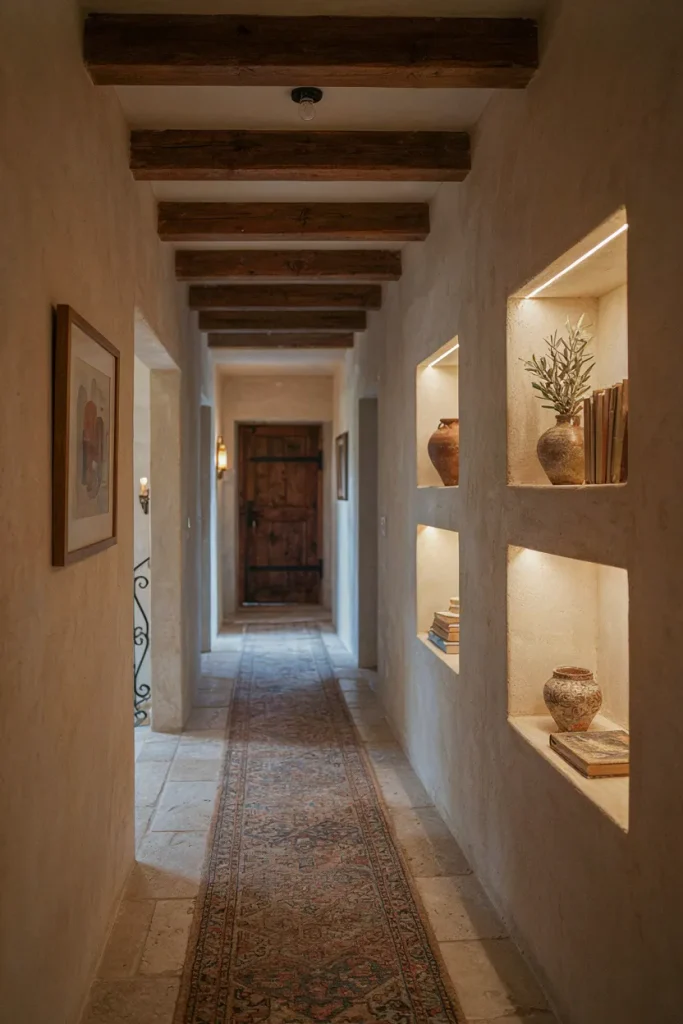
Recessed shelving creates useful display space without projecting into the walkway, making it especially appealing for narrow entryways.
| Feature | Standard Wall Shelves | Recessed Wall Shelves |
| Space usage | Extend into the hallway | Sit within the wall |
| Appearance | Visible shelf brackets or edges | Clean, built in finish |
| Installation | Usually simpler | Requires wall modification |
| Best use | Lightweight everyday storage | Decorative displays and small essentials |
Recessed niches work best during renovations when wall construction can be assessed properly. Never cut into a wall without checking for wiring, plumbing, structural framing, and fire safety requirements. For a softer appearance, paint the niches the same color as the surrounding walls and add subtle lighting.
Patterned Hallway Runner
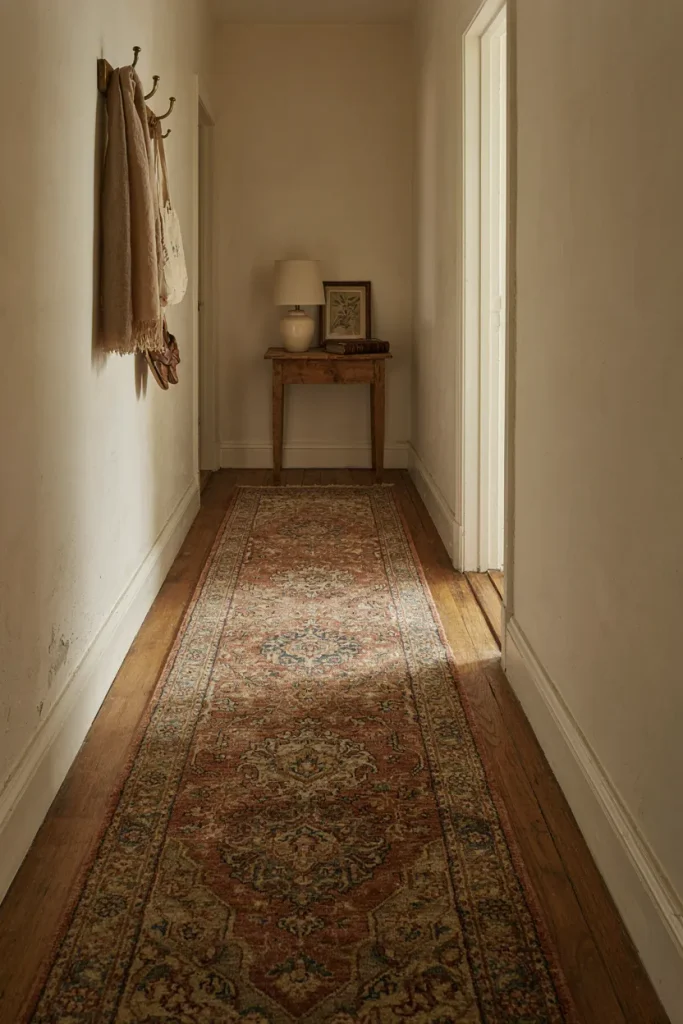
A patterned runner instantly gives a plain hallway more personality while making the long, narrow floor feel intentional and inviting.
DO:
- Choose a washable, low pile runner for easier maintenance.
- Leave visible flooring along both sides for a balanced appearance.
- Select subtle patterns that complement your existing wall colors.
- Use a suitable nonslip rug pad to prevent movement.
DON’T:
- Choose thick rugs that interfere with opening doors.
- Use oversized patterns that overwhelm a very narrow corridor.
- Place loose rugs where corners can curl upward.
- Ignore the clearance needed around door thresholds.
A vintage style runner works particularly well with neutral walls and simple furniture. Measure the hallway before shopping, allowing approximately 4 to 6 inches of exposed flooring on each side where possible. For busy family entrances, darker patterns help disguise everyday dirt between regular cleanings.
Wall Mounted Lighting

Poor lighting can make even a beautifully decorated hallway feel cramped and unwelcoming. Wall mounted sconces introduce a softer glow while keeping floor space clear.
Cost: Moderate, depending on fixture type and installation.
Time: Approximately 30 to 60 minutes for simple battery operated fixtures.
Skill Level: Beginner for battery powered models; professional installation recommended for new hardwired connections.
Best For: Windowless hallways, narrow corridors, and compact apartment entrances.
Choose slim sconces that project only a few inches from the wall to avoid obstructing movement. Warm white lighting around 2700K creates a welcoming atmosphere, while frosted shades reduce harsh glare. Position fixtures where they illuminate the walkway without interfering with doors or coat storage.
Built In Entry Bench
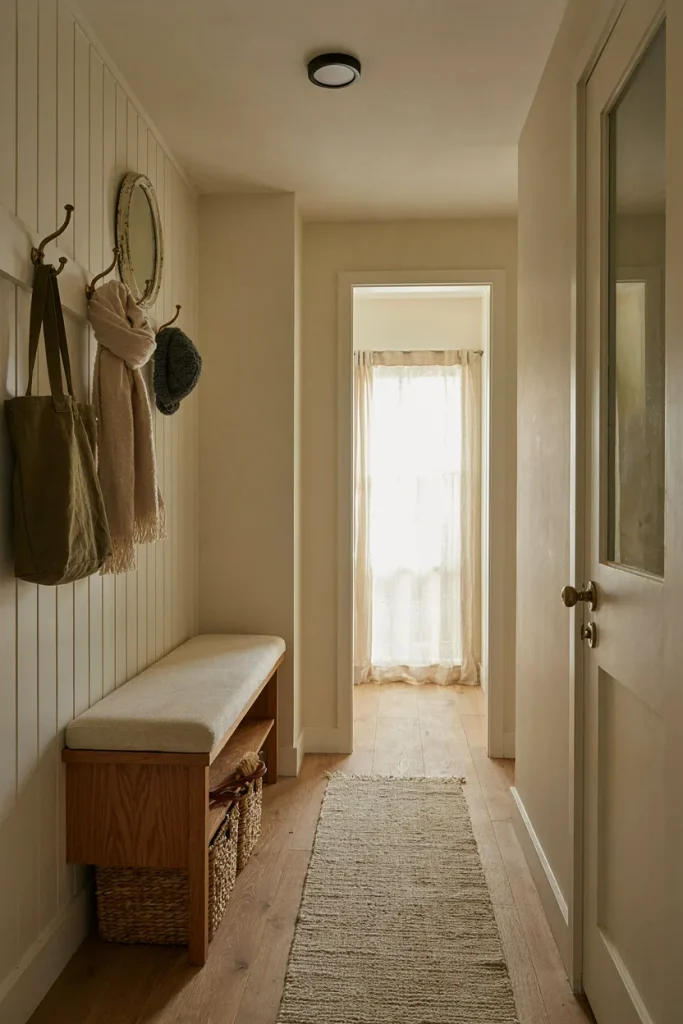
A built-in bench turns an awkward hallway corner into a practical place to sit while putting on shoes. Choose a compact design around 12 to 15 inches deep where the layout allows, and include drawers or lift up storage for seasonal accessories. A removable cushion in washable linen adds comfort without introducing bulky furniture.
For narrow entrances, placing the bench inside an existing alcove helps preserve the walking path. Pair it with wall hooks above for jackets and everyday bags, keeping heavier items away from the seating area. Before installation, check that doors open fully and that the remaining walkway meets local clearance requirements.
Vertical Gallery Wall

A thoughtfully arranged gallery wall brings personality to a narrow hallway without taking up valuable floor space.
- Choose smaller frames: Select four to six frames in complementary finishes, such as antique brass, natural oak, and matte black.
- Arrange vertically: Create a tall, balanced display that draws attention upward rather than emphasizing the hallway’s limited width.
- Mix artwork styles: Combine botanical prints, family photographs, and simple illustrations for a collected appearance.
- Maintain consistent spacing: Leave approximately 2 to 3 inches between frames to keep the arrangement visually organized.
- Plan before hanging: Arrange paper templates on the wall to test the layout without making unnecessary holes.
A vertical gallery works especially well beside a staircase or along an otherwise empty corridor wall. Keep frames relatively shallow so they do not interfere with movement. For a cohesive finish, repeat one color from the artwork in a nearby rug or decorative accessory.
Glass Panel Door
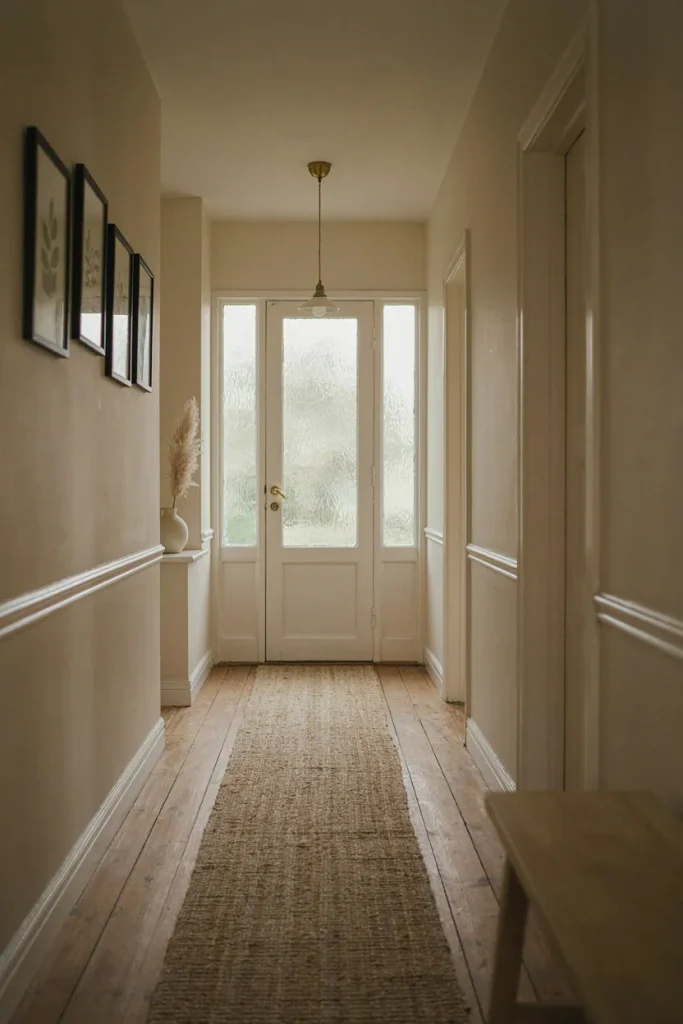
Quick Tip:
Replace a solid interior door with a frosted glass panel design to allow borrowed daylight into a dark hallway. Choose safety glazing suitable for doors and check the existing frame measurements before purchasing. Frosted glass provides privacy while allowing light to pass through.
Glass panel doors can make compact entrances feel brighter without changing the hallway’s footprint. They work particularly well between an entry corridor and a naturally lit living room. Choose a slim frame in white or pale wood, and keep nearby decorations simple to maintain an open appearance.
Soft Accent Ceiling
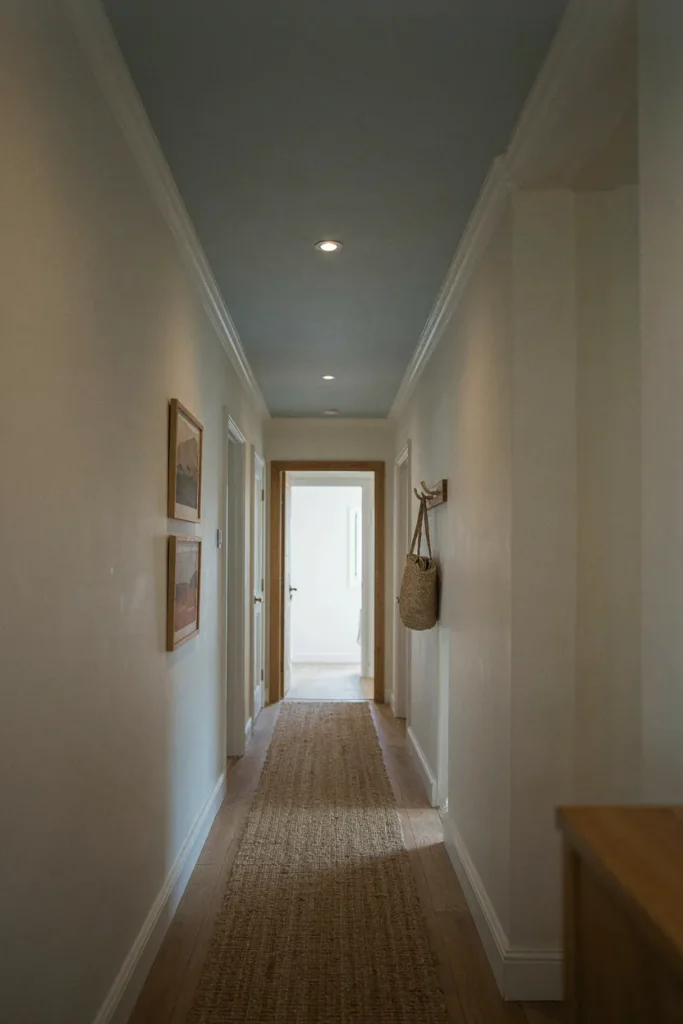
BEFORE: A narrow hallway with plain white walls and ceiling can feel visually flat, especially without natural architectural details. The limited floor area leaves little room for decorative furniture or statement accessories.
AFTER: A softly colored ceiling introduces an unexpected decorative feature without occupying any usable space. Muted blue, pale sage, or warm blush creates gentle contrast against neutral walls, giving the corridor a more personalized appearance.
For a subtle finish, choose a ceiling shade only slightly deeper than the wall color. Test a paint sample under both daylight and artificial lighting before committing. Keep the trim white for a clean boundary, and use simple ceiling fixtures to prevent the overhead design from feeling cluttered.
Peel and Stick Wallpaper
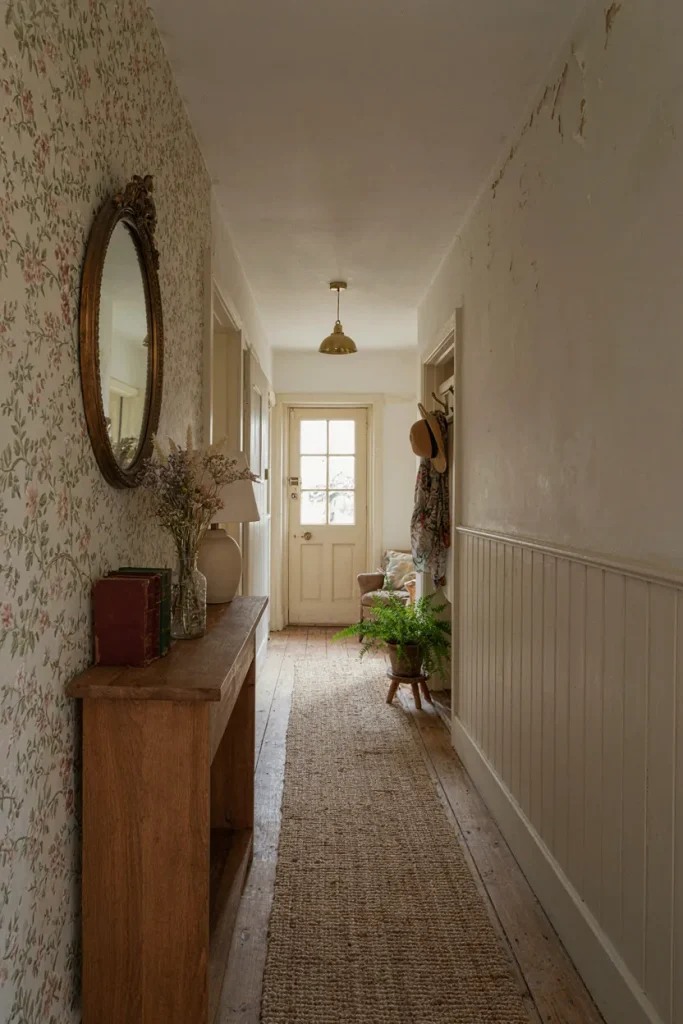
A charming wallpaper accent can turn a forgotten hallway wall into an eye-catching feature without requiring expensive renovations.
- Choose a subtle pattern. Select delicate florals, small geometric prints, or soft botanical designs that complement your hallway’s color palette.
- Prepare the wall. Clean the surface thoroughly, allow it to dry, and check that the paint is suitable for removable wallpaper.
- Measure and cut carefully. Measure the wall height and cut wallpaper strips with a little extra length for trimming.
- Apply one strip at a time. Align each strip carefully, smoothing out air bubbles as you work.
- Finish the edges. Trim excess wallpaper with a sharp utility knife, protecting surrounding surfaces from damage.
Peel and stick wallpaper is especially appealing for renters and homeowners who enjoy changing their decor. A single accent wall usually provides enough visual interest without overwhelming a narrow corridor. Order samples first, since wallpaper colors and patterns can look different under hallway lighting.
Over Door Organizer
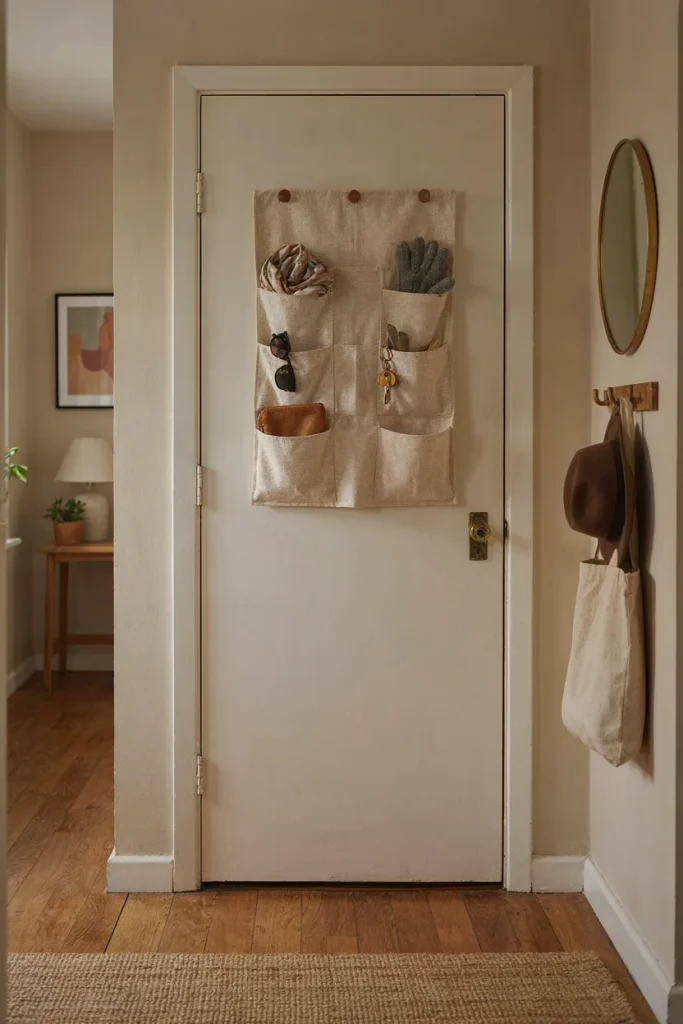
An over door organizer makes use of overlooked storage space while keeping small everyday essentials easy to find.
| Feature | Over Door Organizer | Freestanding Storage Basket |
| Floor space | Uses no floor area | Occupies hallway floor |
| Storage style | Separate compartments | Shared open storage |
| Accessibility | Items remain visible | Small items may get buried |
| Best for | Scarves, gloves, and accessories | Shoes and larger belongings |
| Installation | Hangs over a compatible door | Usually requires no installation |
Choose an organizer with shallow pockets and a neutral fabric that complements your hallway decor. Measure the door thickness and check that it closes properly with the hooks installed. Avoid overloading the pockets, especially with heavy objects. This setup works particularly well in small apartments with limited closet storage.
Fluted Wall Paneling
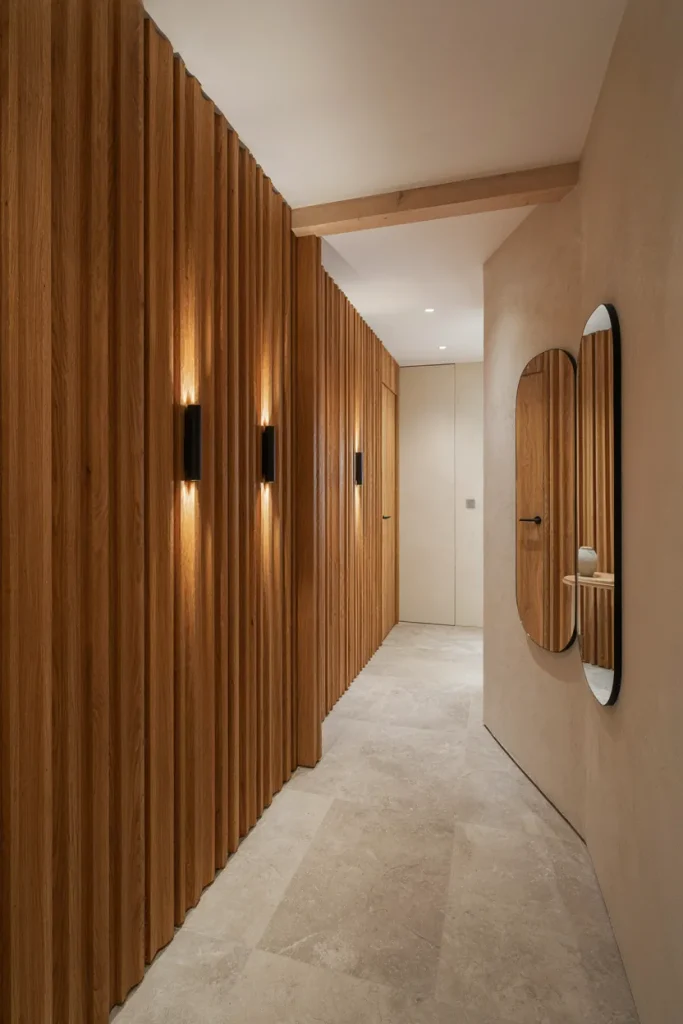
Vertical fluted paneling brings gentle texture and architectural character to a plain hallway without relying on bulky decorations.
DO:
- Choose slim fluted panels with a shallow profile.
- Use light oak, warm beige, or painted cream finishes.
- Install panels on one feature wall for a balanced appearance.
- Measure around outlets, switches, and door frames before installation.
DON’T:
- Choose deeply projecting panels that reduce valuable walking space.
- Cover every wall with heavy, dark wood finishes.
- Install panels over damp or damaged wall surfaces.
- Block electrical access points or interfere with door movement.
Fluted wall panels create subtle shadows that give a compact corridor more visual depth. Lightweight decorative panels are often easier to install than traditional timber cladding. For a cohesive look, coordinate the wood tone with existing flooring or furniture, and keep surrounding accessories minimal to highlight the textured finish.
Corner Umbrella Stand

A forgotten hallway corner can become a useful storage spot with a compact umbrella stand that keeps wet umbrellas away from furniture and flooring.
Cost: Low to moderate, depending on material and design.
Time: Less than 10 minutes to arrange.
Skill Level: Beginner, with no installation required.
Best For: Small apartment entrances, narrow corridors, and homes without a dedicated coat closet.
Choose a slim ceramic or metal stand with a removable drip tray for easy cleaning. Position it beside the entrance where it will not interfere with doors or walking space. A neutral finish blends with surrounding decor, while a subtle textured surface adds character without visual clutter.
Contrasting Door Frames

Sometimes the smallest decorating details create the strongest visual impact. Painting hallway door frames in a contrasting color adds architectural interest without introducing extra furniture or accessories. Choose muted olive, dusty blue, or warm charcoal against light walls. Repeating the same shade across several frames creates a coordinated appearance that guides the eye naturally through the corridor.
For a polished finish, lightly sand suitable previously painted trim, clean the surface, and apply a compatible primer where needed. Use a durable trim paint that withstands frequent touching and cleaning. Keep nearby walls neutral so the colored frames remain the main feature. This approach works particularly well in hallways with several doors.
Under Stair Drawers
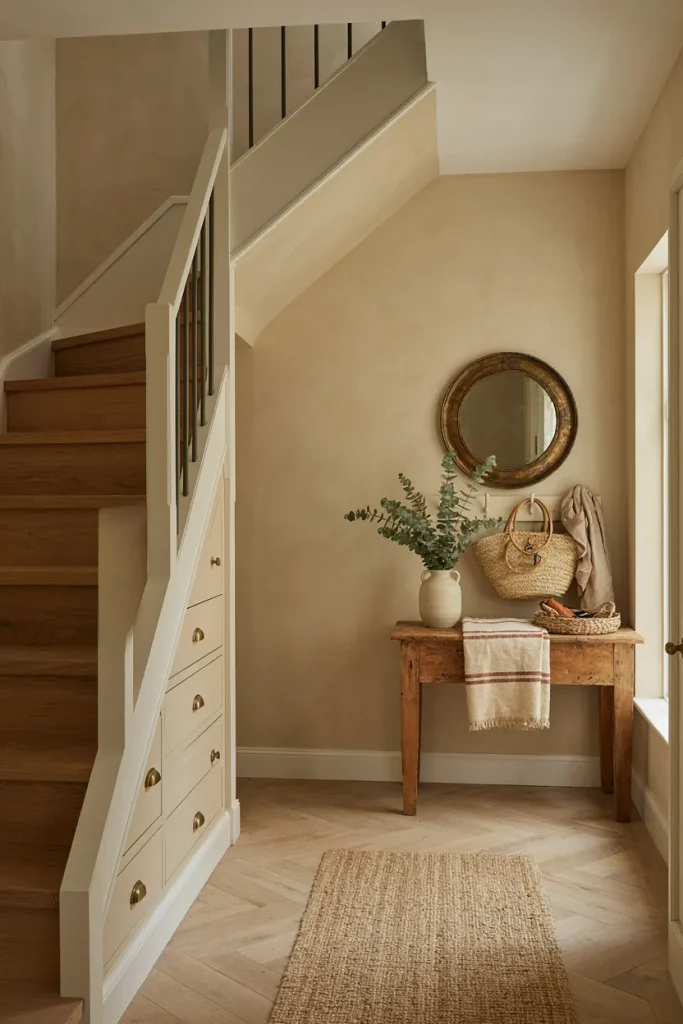
Awkward space beneath a staircase can become valuable hidden storage instead of collecting shoes, bags, and household clutter.
- Choose pull out drawers: Install deep drawers beneath the stairs to store shoes, seasonal accessories, and everyday essentials.
- Organize by category: Assign separate drawers to footwear, outdoor accessories, and cleaning supplies for easier access.
- Match existing finishes: Paint drawer fronts the same color as surrounding walls or staircase trim for a built in appearance.
- Use smooth drawer runners: Select quality full extension slides with appropriate weight ratings so stored belongings remain accessible.
- Check structural limitations: Have a qualified professional assess the area before altering staircase framing or enclosed spaces.
Among practical tiny hallway ideas, hidden staircase storage is especially useful for families struggling with cluttered entrances. Custom drawers can accommodate awkward triangular spaces while preserving a clear walkway. If built in cabinetry exceeds your budget, consider fitted storage boxes in an existing accessible under stair cupboard instead.
Checkerboard Floor Tiles
Quick Tip:
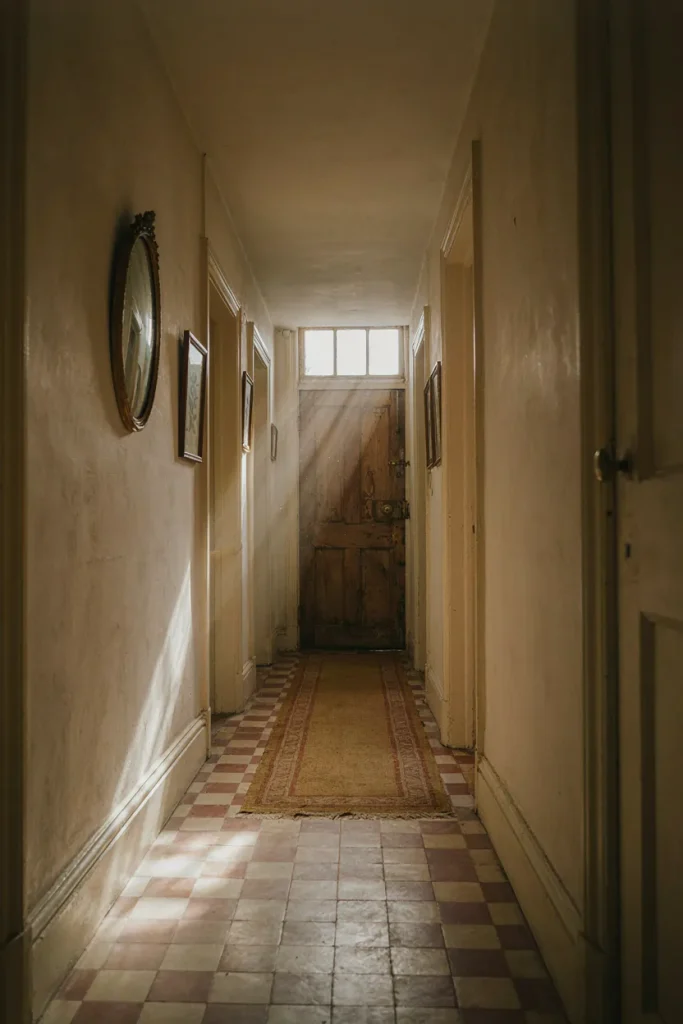
Choose small checkerboard tiles in soft, complementary colors rather than harsh contrasts. For a budget friendly update, consider peel and stick floor tiles specifically rated for flooring, provided your existing surface meets the manufacturer’s installation requirements. Always check door clearance before applying additional flooring.
Checkerboard flooring brings playful personality to compact entrances without adding physical clutter. Cream and terracotta create a warm cottage atmosphere, while black and white offers a classic vintage appearance. Keep surrounding walls simple and choose a small scale pattern to maintain visual balance throughout the narrow corridor.
Ceiling Height Cabinets
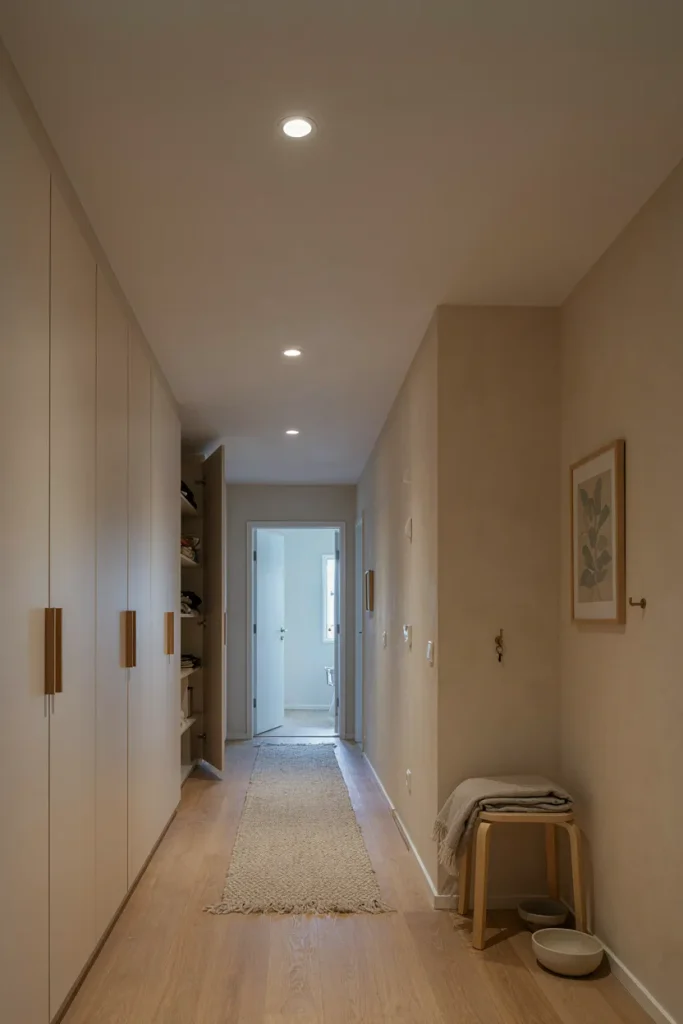
BEFORE: A narrow hallway feels cluttered with shoes, jackets, cleaning supplies, and seasonal accessories stored in different places. Ordinary storage furniture occupies valuable floor space while leaving unused wall space above.
AFTER: Floor to ceiling cabinets create a streamlined storage wall that keeps everyday belongings hidden behind matching doors. The continuous cabinet fronts reduce visual clutter, while adjustable interior shelves provide designated spaces for shoes, bags, and household essentials.
Choose shallow cabinets where possible, and measure the remaining walkway before installation. Light colored doors help large storage units blend into surrounding walls. Keep frequently used belongings within comfortable reach and reserve upper shelves for lightweight seasonal items. Secure tall cabinets properly to prevent tipping.
Pocket Sliding Door
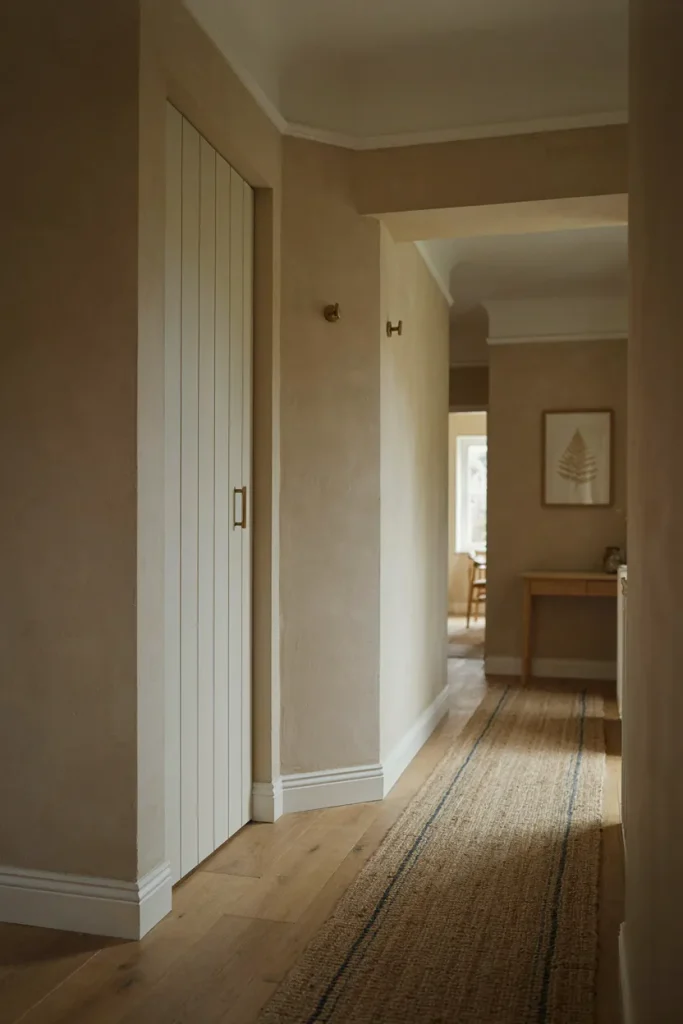
A swinging door can occupy valuable space in a narrow hallway, especially near entrances, closets, or small adjoining rooms. A pocket sliding door creates a cleaner layout by disappearing into the wall when opened.
- Check the wall structure. Confirm that the wall has sufficient cavity space and does not contain obstacles that prevent installation.
- Measure the doorway. Record the existing opening dimensions and determine the required pocket door frame size.
- Choose a suitable door. Select a lightweight interior door with recessed hardware that complements your hallway decor.
- Arrange proper installation. Have a qualified professional assess structural, electrical, plumbing, and building code requirements before modifying the wall.
Pocket doors work particularly well beside small bathrooms, laundry rooms, or compact home offices. Unlike traditional hinged doors, they eliminate the need for a door swing area. Choose a soft white finish for visual continuity or natural wood for warmth, depending on your existing interior style.
Conclusion
A charming entryway isn’t about having more square footage. It’s about making the space you have feel welcoming and easy to use. From slim storage and wall hooks to soft lighting and playful flooring, these tiny hallway ideas offer practical ways to add style without crowding the walkway.
Start with one change that solves your biggest daily frustration, then build from there. Save this post on Pinterest so you can revisit your favorite looks, and share it with a friend who’s working with a small entrance too. A few thoughtful choices can make coming home feel that much nicer.